Welcome Home! This amazing home in beautiful Bridgewater neighborhood is ready for its new owners! Enter through the covered front porch to the oversized mudroom perfect for the after-school backpack & shoe drop! The first floor features cozy family room with gas fireplace, cathedral ceilings and French doors, 1st floor bedroom, newly updated full bathroom, dining area directly off the potential for eat-in kitchen and bonus living area perfect for a playroom. Upstairs features primary bedroom with ensuite & cathedral ceilings with skylights, 2 more large bedrooms, full bathroom & tons of closet space. Oversized 2 car garage also has storage/workshop area and pull-down attic space for even extra storage. The full fenced in backyard is an amazing oasis perfect for your garden and family get togethers. You will not want to miss this one, it will not last long! *OPEN HOUSE DATE CHANGE DUE TO WEATHER!*
Sold for $615,000
$615,000
20 Partridge Trl, Bridgewater, MA 02324
4beds
2,424sqft
Single Family Residence
Built in 1978
0.69 Acres Lot
$721,700 Zestimate®
$254/sqft
$4,148 Estimated rent
Home value
$721,700
$686,000 - $765,000
$4,148/mo
Zestimate® history
Owner options
List your home for rent
$4,148/mo
Rent Zestimate®
Find your next renter with Zillow Rental Manager. Plus, with online applications, you can quickly screen prospective tenants – for free.
$4,148/mo
Rent Zestimate®
Refinance and save
$4,052/mo
Est. payment
Refinancing to a lower rate could help reduce your monthly payments and save thousands over the life of the loan.
$4,052/mo
Est. payment
Explore your selling options
Work with a Zillow partner agent
Leverage their expertise and Zillow's premium Showcase listings to get your home seen by more buyers.
Get startedList with your own agent
Get your home in front of millions of buyers by listing it on Zillow.
Learn how to do itSell it yourself
Take full control of how buyers see your home on Zillow by listing For Sale by Owner (FSBO).
List your homeWhat's special
Gas fireplaceCovered front porchEat-in kitchenCozy family roomWorkshop areaPrimary bedroomPull-down attic space
Zillow last checked:
Listing updated:
Listed by:
Jessica Page 617-966-0057,
Boston Connect Real Estate 781-826-8000
Bought with:
Butch Wilson
Trufant Real Estate
Source: MLS PIN,MLS#: 73158865
Facts & features
Interior
Bedrooms & bathrooms
- Bedrooms: 4
- Bathrooms: 3
- Full bathrooms: 3
Primary bedroom
- Features: Bathroom - 3/4, Skylight, Cathedral Ceiling(s), Ceiling Fan(s), Beamed Ceilings, Closet, Flooring - Wall to Wall Carpet
- Level: Second
- Area: 272.19
- Dimensions: 19.92 x 13.67
Bedroom 2
- Features: Ceiling Fan(s), Closet, Flooring - Wall to Wall Carpet
- Level: Second
- Area: 132.5
- Dimensions: 15 x 8.83
Bedroom 3
- Features: Ceiling Fan(s), Closet, Flooring - Wall to Wall Carpet
- Level: Second
- Area: 122.73
- Dimensions: 11.42 x 10.75
Bedroom 4
- Features: Ceiling Fan(s), Closet, Flooring - Wall to Wall Carpet
- Level: First
- Area: 139.97
- Dimensions: 12.08 x 11.58
Primary bathroom
- Features: Yes
Bathroom 1
- Features: Bathroom - With Shower Stall, Flooring - Stone/Ceramic Tile
- Level: First
- Area: 64
- Dimensions: 8 x 8
Bathroom 2
- Features: Bathroom - With Tub
- Level: Second
- Area: 53.15
- Dimensions: 7.42 x 7.17
Bathroom 3
- Features: Bathroom - With Shower Stall
- Level: Second
- Area: 34.61
- Dimensions: 7.42 x 4.67
Dining room
- Features: Flooring - Wood, Window(s) - Picture, Chair Rail, Lighting - Overhead
- Level: First
- Area: 188.35
- Dimensions: 15.92 x 11.83
Family room
- Features: Skylight, Ceiling Fan(s), Vaulted Ceiling(s), Flooring - Wood, French Doors, Recessed Lighting, Gas Stove
- Level: Main,First
- Area: 360.69
- Dimensions: 20.42 x 17.67
Kitchen
- Features: Flooring - Laminate, Chair Rail, Exterior Access, Recessed Lighting
- Level: First
- Area: 182.44
- Dimensions: 15.75 x 11.58
Living room
- Features: Flooring - Wood
- Level: First
- Area: 290.9
- Dimensions: 24.58 x 11.83
Heating
- Forced Air, Oil
Cooling
- Central Air
Appliances
- Included: Range, Dishwasher, Refrigerator, Washer, Dryer
- Laundry: In Basement
Features
- Mud Room
- Basement: Full,Interior Entry,Bulkhead,Concrete,Unfinished
- Number of fireplaces: 1
- Fireplace features: Family Room
Interior area
- Total structure area: 2,424
- Total interior livable area: 2,424 sqft
Property
Parking
- Total spaces: 6
- Parking features: Attached, Paved Drive, Off Street, Paved
- Attached garage spaces: 2
- Uncovered spaces: 4
Features
- Patio & porch: Porch, Patio
- Exterior features: Porch, Patio, Garden
Lot
- Size: 0.69 Acres
Details
- Parcel number: M:025 L:069,929945
- Zoning: RES
Construction
Type & style
- Home type: SingleFamily
- Architectural style: Colonial
- Property subtype: Single Family Residence
Materials
- Foundation: Concrete Perimeter
Condition
- Year built: 1978
Utilities & green energy
- Sewer: Private Sewer
- Water: Public
Community & HOA
HOA
- Has HOA: No
Location
- Region: Bridgewater
Financial & listing details
- Price per square foot: $254/sqft
- Tax assessed value: $572,400
- Annual tax amount: $7,350
- Date on market: 12/23/2025
- Exclusions: Garage Refrigerator, Basement Freezer, And Sellers Personal Belongings.
Price history
| Date | Event | Price |
|---|---|---|
| 11/9/2023 | Sold | $615,000$254/sqft |
Source: MLS PIN #73158865 Report a problem | ||
| 10/3/2023 | Contingent | $615,000$254/sqft |
Source: MLS PIN #73158865 Report a problem | ||
| 9/29/2023 | Listed for sale | $615,000-1.6%$254/sqft |
Source: MLS PIN #73158865 Report a problem | ||
| 9/22/2023 | Contingent | $625,000$258/sqft |
Source: MLS PIN #73158865 Report a problem | ||
| 9/13/2023 | Listed for sale | $625,000+28.9%$258/sqft |
Source: MLS PIN #73158865 Report a problem | ||
| 5/8/2020 | Sold | $485,000-3%$200/sqft |
Source: Public Record Report a problem | ||
| 3/22/2020 | Pending sale | $499,900$206/sqft |
Source: Keller Williams Realty Signature Properties #72616263 Report a problem | ||
| 3/11/2020 | Price change | $499,900-3.8%$206/sqft |
Source: Keller Williams Realty Signature Properties #72616263 Report a problem | ||
| 2/13/2020 | Price change | $519,900-3.7%$214/sqft |
Source: Keller Williams Realty Signature Properties #72616263 Report a problem | ||
| 2/6/2020 | Listed for sale | $540,000$223/sqft |
Source: Keller Williams Realty Signature Properties #72616263 Report a problem | ||
Public tax history
| Year | Property taxes | Tax assessment |
|---|---|---|
| 2025 | $7,581 +2% | $640,800 +4.7% |
| 2024 | $7,430 +1.1% | $612,000 +6.9% |
| 2023 | $7,350 +2.1% | $572,400 +13.8% |
| 2022 | $7,202 +9.8% | $502,900 +11% |
| 2021 | $6,561 +1.9% | $453,100 +3.7% |
| 2020 | $6,437 +1.8% | $437,000 +2.4% |
| 2019 | $6,326 +3.6% | $426,600 +6.1% |
| 2018 | $6,106 +4.2% | $402,000 +7.1% |
| 2017 | $5,862 +4.8% | $375,500 +4.3% |
| 2016 | $5,594 -0.4% | $360,000 +4% |
| 2015 | $5,619 +2.1% | $346,000 +2.2% |
| 2014 | $5,502 +2.6% | $338,600 0% |
| 2013 | $5,362 +1.2% | $338,700 -3.4% |
| 2012 | $5,298 +1% | $350,600 -3.6% |
| 2011 | $5,246 +12% | $363,800 -4.4% |
| 2010 | $4,683 -31.7% | $380,400 -8.3% |
| 2009 | $6,856 +52.6% | $415,000 -4.4% |
| 2008 | $4,493 +3.3% | $434,100 -4.2% |
| 2007 | $4,348 +5.4% | $452,900 |
| 2006 | $4,126 +4.5% | $452,900 +11.9% |
| 2005 | $3,949 +6.5% | $404,600 +23.7% |
| 2004 | $3,707 +3.1% | $327,200 |
| 2003 | $3,596 +1.5% | $327,200 +40.2% |
| 2002 | $3,543 -1% | $233,400 |
| 2000 | $3,580 | $233,400 |
Find assessor info on the county website
Neighborhood: 02324
Nearby homes
- $718,7005 bd2 ba2.6k sqft30 Partridge Trl, Bridgewater, MA 02324Off Market
- $467,2003 bd1 ba960 sqft10 Partridge Trl, Bridgewater, MA 02324Off Market
- $578,1003 bd2 ba1.1k sqft15 Partridge Trl, Bridgewater, MA 02324Off Market
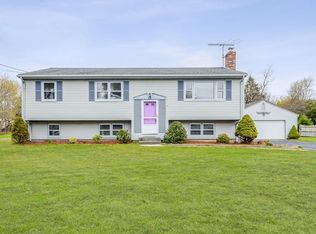
- $479,7002 bd1 ba960 sqft25 Dove Ln, Bridgewater, MA 02324Off Market
- $604,4003 bd1 ba1.2k sqft25 Partridge Trl, Bridgewater, MA 02324Off Market
- $546,4003 bd1 ba1.1k sqft60 Partridge Trl, Bridgewater, MA 02324Off Market
- $768,5004 bd2 ba2.5k sqft15 Dove Ln, Bridgewater, MA 02324Off Market
- $563,9003 bd2 ba1k sqft45 Partridge Trl, Bridgewater, MA 02324Off Market
Nearby schools
GreatSchools rating
- 4/10Williams Intermediate SchoolGrades: 3-5Distance: 3 mi
- 5/10Bridgewater Middle SchoolGrades: 6-8Distance: 3.2 mi
- 6/10Bridgewater-Raynham RegionalGrades: 9-12Distance: 3.6 mi
Get a cash offer in 3 minutes
Find out how much your home could sell for in as little as 3 minutes with a no-obligation cash offer.
Estimated market value
$721,700
Get a cash offer in 3 minutes
Find out how much your home could sell for in as little as 3 minutes with a no-obligation cash offer.
Estimated market value
$721,700
- Massachusetts
- Plymouth County
- Bridgewater
- 02324
- 20 Partridge Trl
