Skip main navigation
Closed
  • Listed by: VT Country Sales & Consulting Services
    Bought with: Champlain Valley Properties
    $480,000

    20 Pasquale Lane, Chittenden, VT 05737

    3beds
    2,184sqft
    Ranch
    Built in 2018
    3.7 Acres Lot
    $488,700 Zestimate®
    $220/sqft
    $3,463 Estimated rent

    Home value

    $488,700

    $391,000 - $611,000

    $3,463/mo

    Zestimate® history
    Loading
    Loading...

    Owner options

    List your home for rent

    $3,463/mo

    Rent Zestimate®

    Find your next renter with Zillow Rental Manager. Plus, with online applications, you can quickly screen prospective tenants – for free.

    Learn more

    $3,463/mo

    Rent Zestimate®

    Refinance and save

    $3,333/mo

    Est. payment

    Refinancing to a lower rate could help reduce your monthly payments and save thousands over the life of the loan.

    See today's rates

    $3,333/mo

    Est. payment

    Explore your selling options

    Work with a Zillow partner agent

    Leverage their expertise and Zillow's premium Showcase listings to get your home seen by more buyers.

    Get started

    List with your own agent

    Get your home in front of millions of buyers by listing it on Zillow.

    Learn how to do it

    Sell it yourself

    Take full control of how buyers see your home on Zillow by listing For Sale by Owner (FSBO).

    List your home

    What's special

    Abundant storage spacesLow-maintenance featuresSpacious floorplanWalkout entry
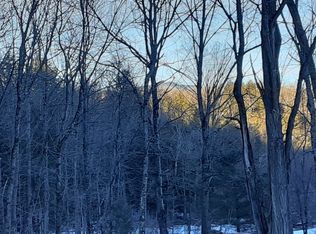
    READY FOR IMMEDIATE OCCUPANCY! The "turn-key" condition & thoughtful 1-level design & quality construction is readily apparent throughout this 7-year-new senior-friendly Owner/Contractor Home. Enjoy a spacious floorplan, with abundant storage spaces, energy-efficient and low-maintenance features. Full dry open pcc foundation has walkout entry, a second laundry hookup, and 4th bath sub-slab plumbing. There is capacity in the septic system for a 4th bedroom. The property includes a 2.3 acre open & woodsy house lot and 1.4 acres of Quiet private road; with shared maintenance by 9 other user/owners. Handy to school bus pickup for Barstow Elementary & choice of area high schools. Minutes to boating, fishing and snowmobiling on National Forest. Killington Resort amenities & Rutland city services are within a 20minute drive by paved road.

    Zillow last checked:

    Listing updated:

    Listed by:

    Jeffrey N Biasuzzi,

    VT Country Sales & Consulting Services 802-770-0380

    Bought with:

    Lisa Marie Sargent

    Champlain Valley Properties

    Source: PrimeMLS,MLS#: 5054152MLS Logo

    Facts & features

    Interior

    Bedrooms & bathrooms
    • Bedrooms: 3
    • Bathrooms: 3
    • Full bathrooms: 1
    • 3/4 bathrooms: 1
    • 1/2 bathrooms: 1
    Heating
    • Oil, Baseboard, Heat Pump, Zoned, Wood Stove
    Cooling
    • Other
    Appliances
    • Included: Dishwasher, Dryer, Range Hood, Microwave, Electric Range, Refrigerator, Washer, Water Heater off Boiler, Exhaust Fan
    • Laundry: 1st Floor Laundry
    Features
    • Ceiling Fan(s), Dining Area, Hearth, Kitchen Island, Kitchen/Dining, Living/Dining, Primary BR w/ BA, Natural Light, Natural Woodwork, Indoor Storage, Walk-In Closet(s)
    • Flooring: Carpet, Ceramic Tile, Laminate
    • Doors: ENERGY STAR Qualified Doors
    • Windows: Screens, ENERGY STAR Qualified Windows, Low Emissivity Windows
    • Basement: Concrete,Concrete Floor,Full,Insulated,Interior Stairs,Walkout,Exterior Entry,Basement Stairs,Walk-Out Access
    • Number of fireplaces: 1
    • Fireplace features: Wood Burning, 1 Fireplace
    Interior area
    • Total structure area: 5,339
    • Total interior livable area: 2,184 sqft
    • Finished area above ground: 2,184
    • Finished area below ground: 0

    Property

    Parking
    • Total spaces: 2
    • Parking features: Crushed Stone, Off Street, Parking Spaces 3 - 5
    • Garage spaces: 2
    Accessibility
    • Accessibility features: 1st Floor 1/2 Bathroom, 1st Floor 3 Ft. Doors, 1st Floor Bedroom, 1st Floor Full Bathroom, 1st Floor Hrd Surfce Flr, 1st Floor Low-Pile Carpet, Access to Parking, 1st Floor Laundry
    Features
    • Levels: One
    • Stories: 1
    • Patio & porch: Covered Porch
    • Frontage length: Road frontage: 105
    Lot
    • Size: 3.70 Acres
    • Features: Level, Open Lot, Slight, Wooded
    Details
    • Additional structures: Outbuilding
    • Zoning description: None

    Construction

    Type & style
    • Home type: SingleFamily
    • Architectural style: Ranch
    • Property subtype: Ranch
    Materials
    • Foam Insulation, Vinyl Siding
    • Foundation: Concrete
    • Roof: Architectural Shingle
    Condition
    • New construction: No
    • Year built: 2018

    Utilities & green energy

    • Electric: 200+ Amp Service
    • Sewer: 1000 Gallon, On-Site Septic Exists
    • Utilities for property: Phone, Cable

    Community & neighborhood

    Location
    • Region: Pittsford

    Other

    Other facts
    • Road surface type: Gravel

    Price history

    DateEventPrice
    2/25/2026Sold$480,000-1.8%$220/sqft
    Source: PrimeMLS #5054152 Report a problem
    10/3/2025Price change$489,000-1.2%$224/sqft
    Source: PrimeMLS #5054152 Report a problem
    7/30/2025Listed for sale$495,000$227/sqft
    Source: PrimeMLS #5054152 Report a problem

    Public tax history

    Tax history is unavailable.

    Neighborhood: 05763

    Nearby schools

    GreatSchools rating
    Schools provided by the listing agent
    • Elementary: Barstow Memorial School
    • District: Barstow Joint School District

    Source: PrimeMLS. This data may not be complete. We recommend contacting the local school district to confirm school assignments for this home.

    Get pre-qualified for a loan
    At Zillow Home Loans, we can pre-qualify you in as little as 5 minutes with no impact to your credit score.

    An equal housing lender. NMLS #10287.