Discover the space, privacy and comfort you've been searching for in The Poconos. This DISTINCTIVE COLLECTION HOME in Valley View Estates sits on 2 acres and provides plenty of room for your family. 5 bedrooms, 3 bathrooms and a 25' x 17' bonus room with skylights-perfect for a home office, additional bedroom, guest suite or family entertainment space. Motivated seller! Low $345 annual HOA fee. Jim Thorpe Area School District. Location is just a 15 minute drive to Brodheadsville, 23 minutes to Jim Thorpe and 30 minutes to Stroudsburg or Tannersville. Bedrooms on the 1st and 2nd floors. Oversized workshop garage. Many professional upgrades new carpets and paint. Plumbing for a future additional bathroom in the basement. Close to all the Pocono recreation areas. Beautiful Parks, Delaware River, Hiking, Skiing, Boating, Indoor and Outdoor Water Parks, Casino, and more. Enjoy the Beautiful Pocono Mountains! Virtual tour & floor plans. This is more than a house-it is acreage, flexibility and lifestyle. If you have been searching for a large family home in The Poconos with land and privacy, this one is worth seeing in person.
Sold for $480,000
$480,000
20 Patten Cir, Albrightsville, PA 18210
5beds
3,272sqft
Single Family Residence
Built in 2004
2.08 Acres Lot
$485,600 Zestimate®
$147/sqft
$3,049 Estimated rent
Home value
$485,600
$393,000 - $602,000
$3,049/mo
Zestimate® history
Owner options
List your home for rent
$3,049/mo
Rent Zestimate®
Find your next renter with Zillow Rental Manager. Plus, with online applications, you can quickly screen prospective tenants – for free.
$3,049/mo
Rent Zestimate®
Refinance and save
$3,653/mo
Est. payment
Refinancing to a lower rate could help reduce your monthly payments and save thousands over the life of the loan.
$3,653/mo
Est. payment
Explore your selling options
Work with a Zillow partner agent
Leverage their expertise and Zillow's premium Showcase listings to get your home seen by more buyers.
Get startedList with your own agent
Get your home in front of millions of buyers by listing it on Zillow.
Learn how to do itSell it yourself
Take full control of how buyers see your home on Zillow by listing For Sale by Owner (FSBO).
List your homeWhat's special
Zillow last checked:
Listing updated:
Listed by:
Ingrid Victoria Eagon 570-534-2001,
Better Homes and Gardens Real Estate Wilkins & Associates - Stroudsburg
Bought with:
April Costanzo, RS371571
RE/MAX Crossroads
Source: PMAR,MLS#: PM-121374
Facts & features
Interior
Bedrooms & bathrooms
- Bedrooms: 5
- Bathrooms: 3
- Full bathrooms: 2
- 1/2 bathrooms: 1
Primary bedroom
- Description: with fireplace
- Level: Second
- Area: 236.67
- Dimensions: 16.1 x 14.7
Bedroom 2
- Level: First
- Area: 154
- Dimensions: 14 x 11
Bedroom 3
- Level: Second
- Area: 118
- Dimensions: 11.8 x 10
Bedroom 4
- Level: Second
- Area: 92.1
- Dimensions: 9.11 x 10.11
Bedroom 5
- Level: Second
- Area: 133.01
- Dimensions: 14.6 x 9.11
Primary bathroom
- Description: whirlpool tub and shower
- Level: Second
- Area: 143.82
- Dimensions: 15.3 x 9.4
Bathroom 2
- Description: 1/2 bath
- Level: First
- Area: 36.96
- Dimensions: 4.8 x 7.7
Bathroom 3
- Level: Second
- Area: 60.83
- Dimensions: 7.9 x 7.7
Bonus room
- Description: this bedroom could be a home office or play room
- Level: Second
- Area: 430.95
- Dimensions: 25.5 x 16.9
Dining room
- Level: First
- Area: 182
- Dimensions: 14 x 13
Family room
- Level: First
- Area: 188.5
- Dimensions: 14.5 x 13
Other
- Description: with chandelier that lowers
- Level: First
- Area: 137.41
- Dimensions: 15.1 x 9.1
Kitchen
- Description: Huge eat in kitchen
- Level: First
- Area: 382.28
- Dimensions: 25.3 x 15.11
Laundry
- Level: First
- Area: 54.75
- Dimensions: 7.11 x 7.7
Living room
- Description: with fireplace
- Level: First
- Area: 344.28
- Dimensions: 24.4 x 14.11
Other
- Description: back deck
- Level: First
- Area: 348
- Dimensions: 29 x 12
Other
- Description: walk in closet
- Level: Second
- Area: 60.18
- Dimensions: 11.8 x 5.1
Other
- Description: basement
- Level: Lower
- Area: 1606
- Dimensions: 44 x 36.5
Workshop
- Description: workshop garage
- Level: First
- Area: 687.5
- Dimensions: 27.5 x 25
Heating
- Forced Air, Electric, Propane
Cooling
- Central Air
Appliances
- Included: Gas Cooktop, Electric Oven, Double Oven, Refrigerator, Water Heater, Dishwasher, Washer, Dryer
Features
- Eat-in Kitchen, Kitchen Island, Cathedral Ceiling(s), Walk-In Closet(s), Storage
- Flooring: Carpet, Ceramic Tile, Laminate, Tile
- Doors: Storm Door(s)
- Basement: Heated,Concrete,Sump Pump
- Number of fireplaces: 2
- Fireplace features: Bedroom, Family Room, Propane
- Common walls with other units/homes: No Common Walls
Interior area
- Total structure area: 4,621
- Total interior livable area: 3,272 sqft
- Finished area above ground: 3,272
- Finished area below ground: 0
Property
Parking
- Total spaces: 2
- Parking features: Garage - Attached
- Attached garage spaces: 2
Features
- Stories: 2
- Patio & porch: Porch, Deck, Covered
Lot
- Size: 2.08 Acres
- Features: Level, Back Yard, Front Yard
Details
- Parcel number: 3A511A2
- Zoning description: Residential
Construction
Type & style
- Home type: SingleFamily
- Architectural style: Colonial
- Property subtype: Single Family Residence
Materials
- Vinyl Siding
- Roof: Asphalt,Fiberglass
Condition
- Year built: 2004
Utilities & green energy
- Sewer: Septic Tank
- Water: Well
- Utilities for property: Cable Available, Propane Tank Owned
Community & HOA
Community
- Security: Smoke Detector(s)
- Subdivision: Valley View Estates - Carbon
HOA
- Has HOA: Yes
- Amenities included: None
- Services included: Other
- HOA fee: $345 annually
Location
- Region: Albrightsville
Financial & listing details
- Price per square foot: $147/sqft
- Tax assessed value: $297,100
- Annual tax amount: $8,693
- Date on market: 11/13/2025
- Listing terms: Cash,Conventional,FHA,VA Loan
- Road surface type: Paved
Price history
| Date | Event | Price |
|---|---|---|
| 3/20/2026 | Sold | $480,000-1.8%$147/sqft |
Source: PMAR #PM-121374 Report a problem | ||
| 2/20/2026 | Pending sale | $489,000$149/sqft |
Source: PMAR #PM-121374 Report a problem | ||
| 10/18/2025 | Listed for sale | $489,000$149/sqft |
Source: PMAR #PM-121374 Report a problem | ||
| 10/11/2025 | Pending sale | $489,000$149/sqft |
Source: PMAR #PM-121374 Report a problem | ||
| 8/12/2025 | Price change | $489,000-6.9%$149/sqft |
Source: PMAR #PM-121374 Report a problem | ||
| 5/20/2025 | Price change | $525,000-5.4%$160/sqft |
Source: PMAR #PM-121374 Report a problem | ||
| 4/13/2025 | Price change | $555,000-0.9%$170/sqft |
Source: PMAR #PM-121374 Report a problem | ||
| 1/14/2025 | Listed for sale | $560,000+124%$171/sqft |
Source: PMAR #PM-121374 Report a problem | ||
| 6/13/2024 | Sold | $250,000$76/sqft |
Source: Public Record Report a problem | ||
Public tax history
| Year | Property taxes | Tax assessment |
|---|---|---|
| 2026 | $9,632 +5.4% | $148,550 |
| 2025 | $9,139 +5.1% | $148,550 |
| 2024 | $8,693 +1.3% | $148,550 |
| 2023 | $8,582 | $148,550 |
| 2022 | $8,582 | $148,550 |
| 2021 | $8,582 | $148,550 |
| 2020 | $8,582 -7.9% | $148,550 |
| 2019 | $9,317 +12.5% | $148,550 |
| 2018 | $8,285 +99955.9% | $148,550 |
| 2017 | $8 | $148,550 |
| 2016 | -- | $148,550 |
| 2015 | -- | $148,550 |
| 2014 | -- | $148,550 |
| 2013 | -- | $148,550 |
| 2012 | -- | $148,550 |
| 2011 | -- | $148,550 |
| 2010 | -- | $148,550 |
| 2009 | -- | $148,550 |
| 2008 | -- | $148,550 |
| 2007 | $883 | $148,550 |
Find assessor info on the county website
Neighborhood: 18210
Nearby homes
- $405,1002 bd2 ba1.6k sqft22 Patten Cir, Albrightsville, PA 18210Off Market
- $418,1004 bd2 ba2.6k sqft6 Patten Cir, Albrightsville, PA 18210Off Market
- $27,5002 acres53 Patten Cir, Albrightsville, PA 18210Sold
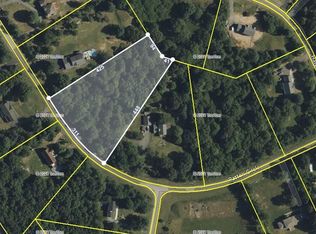
- $--2.08 acres18 Old Stage Rd, Albrightsville, PA 18210Off Market
- $503,6005 bd3 ba3.1k sqft11 Patten Cir, Albrightsville, PA 18210Off Market
- $--2.18 acres53 Patten, Albrightsville, PA 18210Off Market
- $353,3003 bd3 ba1.8k sqft6 Postal Ct, Albrightsville, PA 18210Off Market
- $444,1004 bd3 ba3k sqft5 Patten Cir, Albrightsville, PA 18210Off Market
Nearby schools
GreatSchools rating
- 5/10Penn/Kidder CampusGrades: PK-8Distance: 4.5 mi
- 5/10Jim Thorpe Area Senior High SchoolGrades: 9-12Distance: 12.4 mi
Sell for more on Zillow
Get a Zillow Showcase℠ listing at no additional cost and you could sell for .
$485,600
2% more
+$9,712
With Zillow Showcase(estimated)
$495,312
Sell for more on Zillow
Get a Zillow Showcase℠ listing at no additional cost and you could sell for .
$485,600
2% more
+$9,712
With Zillow Showcase(estimated)
$495,312
- Pennsylvania
- Carbon County
- Albrightsville
- 18210
- 20 Patten Cir
