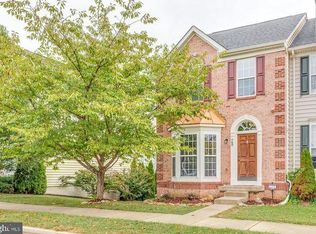
Do you believe in second chances? This beauty is back on the market ready for a serious buyer to swoop in and claim it as their own. Welcome to this meticulously cared-for 3-bedroom townhouse, where comfort and style come together effortlessly. Upon entering, you'll be greeted by the gleaming hardwood floors that flow seamlessly through the main level. The elegant dining room features charming shadow box walls, adding a touch of sophistication to your meals and floor to ceiling windows allow plenty of natural light in. Tasteful light features accentuate the home and built-in speakers are another added bonus. The eat-in kitchen is a chef’s dream, boasting beautiful granite countertops, a functional island with extra storage, and ample space for seating—perfect for both everyday meals and entertaining guests. The cozy propane fireplace in the family room offers warmth and ambiance for those chilly evenings. Step out onto your deck and relax after a long day! Retreat upstairs to the primary bedroom, which has an ensuite bathroom with a soaking tub, double vanity and separate shower. There is also a generous walk-in closet, and seating area that provides a private sanctuary to unwind. Two other nice sized bedrooms and a shared full bath round out the rest of the upper level. The finished basement adds extra versatility to the home, with plush carpeting, abundant storage options, and space to create your ideal recreation or relaxation area. Rough in plumbing is already there if you decide to put in a bathroom, the possibilities are endless. The walk out basement leads to the covered patio space awaiting many memories to be made. The detached 1-car garage, conveniently located behind the home, ensures additional storage and off-street parking. This townhouse combines modern conveniences with classic charm and the attention to detail really shows, offering a perfect blend of functionality and elegance, this home shows like a model! Don’t miss the opportunity to move right in. The Huntfield community has much to offer, close location to downtown Charles Town and easy access to commuter routes.
Sold for $330,000
Zillow last checked:
Listing updated:
Bought with:
Cindy Johnson, WVS230302840
Dandridge Realty Group, LLC
Source: Bright MLS,MLS#: WVJF2013752
Price history
| Date | Event | Price |
|---|---|---|
| 12/23/2024 | Sold | $330,000-2.9%$139/sqft |
Source:  Bright MLS #WVJF2013752 Report a problem Bright MLS #WVJF2013752 Report a problem | ||
| 11/12/2024 | Pending sale | $340,000$143/sqft |
Source: Bright MLS #WVJF2013752 Report a problem | ||
| 10/24/2024 | Listed for sale | $340,000$143/sqft |
Source: Bright MLS #WVJF2013752 Report a problem | ||
| 9/25/2024 | Pending sale | $340,000$143/sqft |
Source: Bright MLS #WVJF2013752 Report a problem | ||
| 9/12/2024 | Listed for sale | $340,000+46.4%$143/sqft |
Source: Bright MLS #WVJF2013752 Report a problem | ||
| 5/12/2008 | Sold | $232,310$98/sqft |
Source: Public Record Report a problem | ||
Get a cash offer in 3 minutes
Find out how much your home could sell for in as little as 3 minutes with a no-obligation cash offer.
Estimated market value
$340,000
