Welcome Home! This Colonial Has Been Tastefully Updated With Great Open Layout and Outdoor Space, Perfect For Relaxing Or Entertaining. Inside, You’ll Find Recessed Lighting, Crown Molding, and Expressed Vinyl Wood Look Flooring (2023) Through the Living Room, Dining Area, and Office or Den, That Give The Home A Fresh Modern Feel. As Well as a Half Bathroom Renovated in 2023. Newer Eat in Kitchen Features Granite Countertops and Stainless Steel Appliances (All Replaced in the Last 5 Years). Upstairs Includes Four Spacious Bedrooms with Newer Carpets and Doors, Brand New Full Bathroom, Along with 2 Ductless Mini-Splits For Efficient 2nd Floor Cooling. The Home Also Offers 200-Amp Electric, 1 Car Garage, Brand New Paver Stoop/ Walkway and Extended Driveway. Cesspool Just Serviced Within The Last Six Months. The Fenced Backyard Is Ready For Gatherings With A Large Deck And Patio Setup That’s Perfect For Fall Evenings.
Sold for $627,000
$627,000
20 Peak Street, Ronkonkoma, NY 11779
4beds
1,438sqft
Single Family Residence, Residential
Built in 1964
0.25 Acres Lot
$640,400 Zestimate®
$436/sqft
$3,746 Estimated rent
Home value
$640,400
$576,000 - $711,000
$3,746/mo
Zestimate® history
Owner options
List your home for rent
$3,746/mo
Rent Zestimate®
Find your next renter with Zillow Rental Manager. Plus, with online applications, you can quickly screen prospective tenants – for free.
$3,746/mo
Rent Zestimate®
Refinance and save
$4,328/mo
Est. payment
Refinancing to a lower rate could help reduce your monthly payments and save thousands over the life of the loan.
$4,328/mo
Est. payment
Explore your selling options
Work with a Zillow partner agent
Leverage their expertise and Zillow's premium Showcase listings to get your home seen by more buyers.
Get startedList with your own agent
Get your home in front of millions of buyers by listing it on Zillow.
Learn how to do itSell it yourself
Take full control of how buyers see your home on Zillow by listing For Sale by Owner (FSBO).
List your homeWhat's special
Large deckPatio setupSpacious bedroomsRecessed lightingStainless steel appliancesCrown moldingDuctless mini-splits
Zillow last checked:
Listing updated:
Listed by:
Kerri Passamenti 631-209-7278,
Realty Connect USA L I Inc 631-941-4300,
John Passamenti 631-209-7278,
Realty Connect USA L I Inc
Bought with:
Karen L. Roth, 10301202739
RE/MAX Integrity Leaders
Source: OneKey® MLS as distributed by MLS GRID,MLS#: 922156
Facts & features
Interior
Bedrooms & bathrooms
- Bedrooms: 4
- Bathrooms: 2
- Full bathrooms: 1
- 1/2 bathrooms: 1
Other
- Description: Entrance Foyer, Office/Formal Den, Living Room, Dining Room, Kitchen, Half Bath
- Level: First
Other
- Description: Four Bedrooms, Full Bathroom
- Level: Second
Other
- Description: Unfinished Basement
- Level: Basement
Heating
- Baseboard, Oil
Cooling
- Ductless, Wall/Window Unit(s)
Appliances
- Included: Dishwasher, Dryer, Microwave, Oven, Range, Refrigerator, Washer
- Laundry: Washer/Dryer Hookup, In Basement
Features
- Crown Molding, Eat-in Kitchen, Entrance Foyer, Formal Dining, Granite Counters, Recessed Lighting
- Flooring: Carpet, Ceramic Tile, Vinyl
- Basement: Storage Space,Unfinished
- Attic: Partial
- Has fireplace: No
Interior area
- Total structure area: 1,438
- Total interior livable area: 1,438 sqft
Property
Parking
- Total spaces: 1
- Parking features: Attached, Driveway, Garage
- Garage spaces: 1
- Has uncovered spaces: Yes
Features
- Levels: Two
- Patio & porch: Deck
- Fencing: Fenced
Lot
- Size: 0.25 Acres
- Features: Back Yard, Front Yard, Near Public Transit, Near School, Near Shops, Sprinklers In Front, Sprinklers In Rear
Details
- Parcel number: 0200598000200030000
- Special conditions: None
Construction
Type & style
- Home type: SingleFamily
- Architectural style: Colonial
- Property subtype: Single Family Residence, Residential
Materials
- Vinyl Siding
Condition
- Year built: 1964
Utilities & green energy
- Sewer: Cesspool
- Water: Public
- Utilities for property: Electricity Connected, Water Connected
Community & HOA
HOA
- Has HOA: No
Location
- Region: Ronkonkoma
Financial & listing details
- Price per square foot: $436/sqft
- Tax assessed value: $562,500
- Annual tax amount: $12,524
- Date on market: 10/8/2025
- Cumulative days on market: 13 days
- Listing agreement: Exclusive Right To Sell
- Inclusions: Washer, Dryer, Microwave, Oven, Range, Dishwasher, Refrigerator
- Electric utility on property: Yes
Price history
| Date | Event | Price |
|---|---|---|
| 2/25/2026 | Sold | $627,000$436/sqft |
Source: Public Record Report a problem | ||
| 12/18/2025 | Sold | $627,000+4.5%$436/sqft |
Source:  OneKey® MLS as distributed by MLS GRID #922156 Report a problem OneKey® MLS as distributed by MLS GRID #922156 Report a problem | ||
| 10/23/2025 | Pending sale | $600,000$417/sqft |
Source: OneKey® MLS as distributed by MLS GRID #922156 Report a problem | ||
| 10/21/2025 | Listing removed | $600,000$417/sqft |
Source: OneKey® MLS as distributed by MLS GRID #922156 Report a problem | ||
| 10/8/2025 | Listed for sale | $600,000+51.5%$417/sqft |
Source: OneKey® MLS as distributed by MLS GRID #922156 Report a problem | ||
| 11/10/2020 | Sold | $396,000$275/sqft |
Source: Public Record Report a problem | ||
| 9/21/2020 | Sold | $396,000-1%$275/sqft |
Source: OneKey® MLS as distributed by MLS GRID #L3205738 Report a problem | ||
| 5/22/2020 | Listed for sale | $399,800-3.4%$278/sqft |
Source: Charles Rutenberg Realty Inc #3205738 Report a problem | ||
| 4/2/2020 | Listing removed | $413,999$288/sqft |
Source: Charles Rutenberg Realty Inc #3205738 Report a problem | ||
| 3/6/2020 | Listed for sale | $413,999-0.2%$288/sqft |
Source: Charles Rutenberg Realty Inc #3205738 Report a problem | ||
| 1/2/2020 | Listing removed | $414,999$289/sqft |
Source: CENTURY 21 Castle Realty #3185486 Report a problem | ||
| 12/18/2019 | Price change | $414,999-2.4%$289/sqft |
Source: CENTURY 21 Castle Realty #3185486 Report a problem | ||
| 12/11/2019 | Listed for sale | $425,000$296/sqft |
Source: CENTURY 21 Castle Realty #3185486 Report a problem | ||
Public tax history
| Year | Property taxes | Tax assessment |
|---|---|---|
| 2025 | -- | $2,700 |
| 2024 | -- | $2,700 |
| 2023 | -- | $2,700 |
| 2022 | -- | $2,700 |
| 2021 | -- | $2,700 |
| 2020 | -- | $2,700 |
| 2019 | -- | $2,700 |
| 2018 | -- | $2,700 |
| 2017 | $9,667 | $2,700 |
| 2016 | -- | $2,700 |
| 2015 | -- | $2,700 |
| 2014 | -- | $2,700 |
| 2013 | -- | $2,700 |
| 2012 | -- | $2,700 |
| 2011 | -- | $2,700 |
| 2010 | -- | $2,700 |
| 2009 | -- | $2,700 |
| 2008 | -- | $2,700 |
| 2007 | $6,920 +30.3% | $2,700 |
| 2005 | $5,310 +7.6% | $2,700 |
| 2004 | $4,933 +8.9% | $2,700 |
| 2003 | $4,531 +6.6% | $2,700 |
| 2002 | $4,250 | $2,700 |
Find assessor info on the county website
Neighborhood: 11779
Nearby homes
- $659,600-- bd-- ba-- sqft2 Valley St, Ronkonkoma, NY 11779Off Market
- $692,600-- bd-- ba-- sqft17 Mountain St, Ronkonkoma, NY 11779Off Market
- $601,5003 bd1 ba-- sqft4 Valley St, Ronkonkoma, NY 11779Off Market

- $641,0004 bd2 ba1.6k sqft15 Mountain St, Ronkonkoma, NY 11779Sold
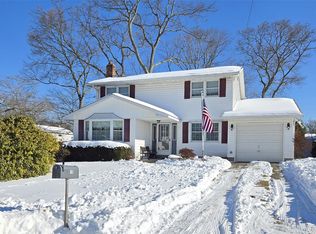
- $653,300-- bd-- ba-- sqft23 Peak St, Ronkonkoma, NY 11779Off Market
- $682,1003 bd3 ba1.7k sqft11 Mountain St, Ronkonkoma, NY 11779Off Market
- $628,800-- bd-- ba-- sqft6 Valley St, Ronkonkoma, NY 11779Off Market
- $617,8003 bd1 ba-- sqft21 Peak St, Ronkonkoma, NY 11779Off Market
Nearby schools
GreatSchools rating
- 7/10Holbrook Road SchoolGrades: 1-5Distance: 0.3 mi
- 5/10Dawnwood Middle SchoolGrades: 6-8Distance: 2.3 mi
- 7/10Centereach High SchoolGrades: 8-12Distance: 2.3 mi
Schools provided by the listing agent
- Elementary: Holbrook Road School
- Middle: Dawnwood Middle School
- High: Centereach High School
Source: OneKey® MLS as distributed by MLS GRID. This data may not be complete. We recommend contacting the local school district to confirm school assignments for this home.
Get a cash offer in 3 minutes
Find out how much your home could sell for in as little as 3 minutes with a no-obligation cash offer.
Estimated market value
$640,400
Get a cash offer in 3 minutes
Find out how much your home could sell for in as little as 3 minutes with a no-obligation cash offer.
Estimated market value
$640,400
- New York
- Suffolk County
- Ronkonkoma
- 11779
- 20 Peak Street
Nearby cities
Nearby zip codes
Other Ronkonkoma Topics
