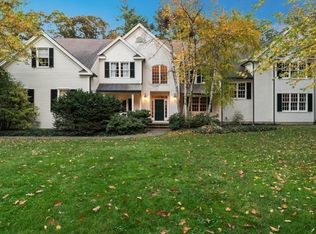
The farmer porch welcomes you to this young and immaculate home. Set on a quiet cul de sac neighborhood of 5 homes on a private drive. Open two-story foyer greets you, gleaming hardwoods throughout and an open floor plan. Large eat-in kitchen with granite and custom cherry cabinetry, 3 ovens, Subzero and island. Open to spacious family room with fireplace, vaulted ceiling, skylights and access to the deck. First floor office with french doors, and built-in bookcases. Grand primary suite with bonus office/nursery or gym! Generous primary bath and 3 walk-in closets! Three more bedrooms and full bath up. Entertainment size deck overlooking large flat backyard and garden with mature plantings and potting shed. 3 car garage. Gas heat. Generac whole house generator. Irrigation. Right up the road from Whole Foods, and plaza with shopping and restaurants, the Wayside Inn and easy commuting! Just move in and unpack.
Sold for $1,475,000
$1,475,000
20 Peakham Rd, Sudbury, MA 01776
4beds
3,730sqft
Single Family Residence
Built in 1998
2.44 Acres Lot
$1,495,600 Zestimate®
$395/sqft
$6,022 Estimated rent
Home value
$1,495,600
$1.38M - $1.63M
$6,022/mo
Zestimate® history
Owner options
List your home for rent
$6,022/mo
Rent Zestimate®
Find your next renter with Zillow Rental Manager. Plus, with online applications, you can quickly screen prospective tenants – for free.
$6,022/mo
Rent Zestimate®
Refinance and save
$7,477/mo
Est. payment
Refinancing to a lower rate could help reduce your monthly payments and save thousands over the life of the loan.
$7,477/mo
Est. payment
Explore your selling options
Work with a Zillow partner agent
Leverage their expertise and Zillow's premium Showcase listings to get your home seen by more buyers.
Get startedList with your own agent
Get your home in front of millions of buyers by listing it on Zillow.
Learn how to do itSell it yourself
Take full control of how buyers see your home on Zillow by listing For Sale by Owner (FSBO).
List your homeWhat's special
Vaulted ceilingFarmer porchLarge flat backyardOpen two-story foyerSpacious family roomEntertainment size deckFirst floor office
Zillow last checked:
Listing updated:
Listed by:
The Semple & Hettrich Team 978-831-3766,
Coldwell Banker Realty - Sudbury 978-443-9933
Bought with:
Morgan Curtis
Coldwell Banker Realty - Sudbury
Source: MLS PIN,MLS#: 73366519
Facts & features
Interior
Bedrooms & bathrooms
- Bedrooms: 4
- Bathrooms: 3
- Full bathrooms: 2
- 1/2 bathrooms: 1
Primary bedroom
- Features: Bathroom - Full, Ceiling Fan(s), Vaulted Ceiling(s), Walk-In Closet(s), Closet, Flooring - Hardwood
- Level: Second
- Area: 378
- Dimensions: 21 x 18
Bedroom 2
- Features: Flooring - Hardwood, Closet - Double
- Level: Second
- Area: 154
- Dimensions: 14 x 11
Bedroom 3
- Features: Flooring - Hardwood, Closet - Double
- Level: Second
- Area: 154
- Dimensions: 14 x 11
Bedroom 4
- Features: Flooring - Hardwood, Closet - Double
- Level: Second
- Area: 132
- Dimensions: 12 x 11
Primary bathroom
- Features: Yes
Bathroom 1
- Features: Bathroom - Half
- Level: First
Bathroom 2
- Features: Bathroom - Full
- Level: Second
Bathroom 3
- Features: Bathroom - Full
- Level: Second
Dining room
- Features: Flooring - Hardwood, Window(s) - Bay/Bow/Box, Crown Molding, Decorative Molding, Tray Ceiling(s)
- Level: First
- Area: 224
- Dimensions: 16 x 14
Family room
- Features: Skylight, Cathedral Ceiling(s), Flooring - Hardwood, French Doors, Deck - Exterior, Open Floorplan, Recessed Lighting
- Level: First
- Area: 400
- Dimensions: 20 x 20
Kitchen
- Features: Flooring - Hardwood, Pantry, Countertops - Stone/Granite/Solid, Kitchen Island, Breakfast Bar / Nook, Deck - Exterior, Exterior Access, Open Floorplan, Recessed Lighting, Slider, Lighting - Pendant
- Level: First
- Area: 432
- Dimensions: 27 x 16
Living room
- Features: Flooring - Hardwood, Chair Rail, Recessed Lighting, Crown Molding
- Level: First
- Area: 208
- Dimensions: 16 x 13
Office
- Features: Closet, Flooring - Hardwood, Window(s) - Bay/Bow/Box, Recessed Lighting, Crown Molding, Decorative Molding
- Level: First
- Area: 220
- Dimensions: 20 x 11
Heating
- Forced Air, Natural Gas
Cooling
- Central Air
Appliances
- Included: Oven, Dishwasher, Microwave, Range, Refrigerator, Washer, Dryer
- Laundry: First Floor
Features
- Closet, Recessed Lighting, Crown Molding, Decorative Molding, Office, Central Vacuum
- Flooring: Flooring - Hardwood
- Windows: Bay/Bow/Box, Insulated Windows
- Basement: Full
- Number of fireplaces: 1
- Fireplace features: Family Room
Interior area
- Total structure area: 3,730
- Total interior livable area: 3,730 sqft
- Finished area above ground: 3,730
Property
Parking
- Total spaces: 9
- Parking features: Attached, Garage Door Opener, Paved Drive, Off Street
- Attached garage spaces: 3
- Uncovered spaces: 6
Features
- Patio & porch: Deck
- Exterior features: Deck
Lot
- Size: 2.44 Acres
- Features: Wooded
Details
- Parcel number: 783911
- Zoning: res
Construction
Type & style
- Home type: SingleFamily
- Architectural style: Colonial
- Property subtype: Single Family Residence
Materials
- Frame
- Foundation: Concrete Perimeter
- Roof: Shingle
Condition
- Year built: 1998
Utilities & green energy
- Electric: 200+ Amp Service
- Sewer: Private Sewer
- Water: Public
Community & HOA
Community
- Features: Shopping, Walk/Jog Trails, Bike Path
- Security: Security System
HOA
- Has HOA: No
Location
- Region: Sudbury
Financial & listing details
- Price per square foot: $395/sqft
- Tax assessed value: $1,608,200
- Annual tax amount: $23,544
- Date on market: 11/18/2025
Price history
| Date | Event | Price |
|---|---|---|
| 7/30/2025 | Sold | $1,475,000-1.6%$395/sqft |
Source: MLS PIN #73366519 Report a problem | ||
| 6/24/2025 | Contingent | $1,499,000$402/sqft |
Source: MLS PIN #73366519 Report a problem | ||
| 6/12/2025 | Price change | $1,499,000-11.8%$402/sqft |
Source: MLS PIN #73366519 Report a problem | ||
| 5/15/2025 | Price change | $1,699,000-2.9%$455/sqft |
Source: MLS PIN #73366519 Report a problem | ||
| 4/30/2025 | Listed for sale | $1,749,000+66.6%$469/sqft |
Source: MLS PIN #73366519 Report a problem | ||
| 7/16/2015 | Sold | $1,050,000-4.5%$282/sqft |
Source: Public Record Report a problem | ||
| 5/30/2015 | Pending sale | $1,100,000$295/sqft |
Source: Gibson Sotheby's International Realty #71808292 Report a problem | ||
| 3/30/2015 | Listed for sale | $1,100,000$295/sqft |
Source: Gibson Sotheby's International Realty #71808292 Report a problem | ||
Public tax history
| Year | Property taxes | Tax assessment |
|---|---|---|
| 2025 | $23,544 +3.9% | $1,608,200 +3.6% |
| 2024 | $22,670 +5.6% | $1,551,700 +14% |
| 2023 | $21,465 +5.5% | $1,361,100 +20.8% |
| 2022 | $20,346 +5.3% | $1,127,200 +9.9% |
| 2021 | $19,321 -0.5% | $1,026,100 -2.5% |
| 2020 | $19,426 +3% | $1,052,900 |
| 2019 | $18,857 +3.1% | $1,052,900 +3.2% |
| 2018 | $18,290 +5.2% | $1,020,100 +4.1% |
| 2017 | $17,378 +2.1% | $979,600 +2.5% |
| 2016 | $17,019 +3.1% | $956,100 +2% |
| 2015 | $16,502 +0% | $937,600 +2.5% |
| 2014 | $16,497 +2.7% | $915,000 +2.5% |
| 2013 | $16,061 -3% | $892,800 -5.1% |
| 2012 | $16,560 -2% | $940,900 -5.2% |
| 2011 | $16,904 +3.6% | $992,600 -2.2% |
| 2010 | $16,316 +9.1% | $1,014,700 +3.7% |
| 2009 | $14,957 +2% | $978,200 -4.8% |
| 2008 | $14,661 +4.9% | $1,027,400 -3.6% |
| 2007 | $13,977 +3.3% | $1,065,300 +6.6% |
| 2006 | $13,535 +6.5% | $998,900 +5.8% |
| 2005 | $12,704 | $943,800 |
| 2004 | $12,704 -3.2% | $943,800 +20.6% |
| 2003 | $13,129 +20.8% | $782,400 +12% |
| 2001 | $10,870 +14.5% | $698,600 +20% |
| 1999 | $9,490 | $582,200 |
Find assessor info on the county website
Neighborhood: 01776
Nearby homes
- $1,869,1005 bd3 ba4k sqft22 Peakham Rd, Sudbury, MA 01776Off Market
- $997,4003 bd2 ba1.6k sqft804 Boston Post Rd, Sudbury, MA 01776Off Market
- $2,443,9004 bd7 ba7.1k sqft18 Peakham Rd, Sudbury, MA 01776Off Market
- $1,730,7004 bd4 ba4.4k sqft794 Boston Post Rd, Sudbury, MA 01776Off Market
- $1,869,4004 bd4 ba4k sqft24 Peakham Rd, Sudbury, MA 01776Off Market
- $1,667,4004 bd3 ba3.6k sqft16 Peakham Rd, Sudbury, MA 01776Off Market
- $1,969,0004 bd4 ba5.1k sqft790 Boston Post Rd, Sudbury, MA 01776Off Market
- $1,625,3004 bd3 ba3.9k sqft9 Southwest Cir, Sudbury, MA 01776Off Market
Nearby schools
GreatSchools rating
- 8/10Israel Loring SchoolGrades: K-5Distance: 2.6 mi
- 9/10Ephraim Curtis Middle SchoolGrades: 6-8Distance: 1.8 mi
- 9/10Lincoln-Sudbury Regional High SchoolGrades: 9-12Distance: 3.8 mi
Schools provided by the listing agent
- Elementary: Loring
- Middle: Curtis Jr High
- High: Lincoln Sudbury
Source: MLS PIN. This data may not be complete. We recommend contacting the local school district to confirm school assignments for this home.
Get a cash offer in 3 minutes
Find out how much your home could sell for in as little as 3 minutes with a no-obligation cash offer.
Estimated market value
$1,495,600
Get a cash offer in 3 minutes
Find out how much your home could sell for in as little as 3 minutes with a no-obligation cash offer.
Estimated market value
$1,495,600
- Massachusetts
- Middlesex County
- Sudbury
- 01776
- 20 Peakham Rd
