Penniman on the Park is in one of Boston’s hottest neighborhoods. The property is perfectly located 1 block from the Boston Landing commuter rail station and 2 blocks from Allston Village The units feature sleek cabinetry, quartz countertops, high end Jenn-Air appliances and oak hardwood flooring throughout. The spacious floor plans are perfect for living & entertaining with central HVAC, and in unit laundry. Elevator & common roof deck with grill.
Sold for $827,000
$827,000
20 Penniman Rd Unit 404, Allston, MA 02134
2beds
1,003sqft
Condominium
Built in 2018
-- sqft lot
$774,100 Zestimate®
$825/sqft
$4,181 Estimated rent
Home value
$774,100
$735,000 - $813,000
$4,181/mo
Zestimate® history
Owner options
List your home for rent
$4,181/mo
Rent Zestimate®
Find your next renter with Zillow Rental Manager. Plus, with online applications, you can quickly screen prospective tenants – for free.
$4,181/mo
Rent Zestimate®
Refinance and save
$5,710/mo
Est. payment
Refinancing to a lower rate could help reduce your monthly payments and save thousands over the life of the loan.
$5,710/mo
Est. payment
Explore your selling options
Work with a Zillow partner agent
Leverage their expertise and Zillow's premium Showcase listings to get your home seen by more buyers.
Get startedList with your own agent
Get your home in front of millions of buyers by listing it on Zillow.
Learn how to do itSell it yourself
Take full control of how buyers see your home on Zillow by listing For Sale by Owner (FSBO).
List your homeWhat's special
Zillow last checked:
Listing updated:
Listed by:
Andrew Junas 617-921-7148,
Redfin Corp. 617-340-7803
Bought with:
The Young Group
Leopold & McMasters Realty
Source: MLS PIN,MLS#: 73190676
Facts & features
Interior
Bedrooms & bathrooms
- Bedrooms: 2
- Bathrooms: 2
- Full bathrooms: 2
Primary bedroom
- Features: Bathroom - Full, Closet, Flooring - Hardwood, Window(s) - Bay/Bow/Box
- Level: First
Bedroom 2
- Features: Closet, Flooring - Hardwood, Window(s) - Bay/Bow/Box
- Level: First
Primary bathroom
- Features: Yes
Bathroom 1
- Features: Bathroom - Full, Bathroom - With Shower Stall
- Level: First
Bathroom 2
- Features: Bathroom - Full, Bathroom - Tiled With Tub, Flooring - Stone/Ceramic Tile
- Level: First
Dining room
- Features: Flooring - Hardwood, Open Floorplan, Recessed Lighting
- Level: First
Kitchen
- Features: Flooring - Hardwood, Breakfast Bar / Nook, Open Floorplan, Recessed Lighting, Stainless Steel Appliances, Lighting - Pendant
- Level: First
Living room
- Features: Flooring - Hardwood, Open Floorplan, Recessed Lighting, Slider
- Level: First
Heating
- Central
Cooling
- Central Air
Appliances
- Included: Dishwasher, Microwave, Range, Refrigerator, Freezer, Washer, Dryer, Range Hood
- Laundry: First Floor, In Unit
Features
- Flooring: Tile, Hardwood
- Basement: None
- Has fireplace: No
- Common walls with other units/homes: 2+ Common Walls
Interior area
- Total structure area: 1,003
- Total interior livable area: 1,003 sqft
Property
Details
- Parcel number: W:22 P:01824 S:066,4920085
- Zoning: CD
Construction
Type & style
- Home type: Condo
- Property subtype: Condominium
- Attached to another structure: Yes
Materials
- Stone
- Roof: Rubber
Condition
- Year built: 2018
Utilities & green energy
- Sewer: Public Sewer
- Water: Public
Community & HOA
Community
- Features: Public Transportation, Park, Walk/Jog Trails, Medical Facility, Bike Path, Conservation Area, Highway Access, House of Worship, Private School, Public School, T-Station, University
HOA
- Amenities included: Elevator(s)
- Services included: Insurance, Security, Maintenance Structure, Maintenance Grounds, Snow Removal
- HOA fee: $565 monthly
Location
- Region: Allston
Financial & listing details
- Price per square foot: $825/sqft
- Tax assessed value: $632,100
- Annual tax amount: $6,789
- Date on market: 1/13/2026
Price history
| Date | Event | Price |
|---|---|---|
| 5/17/2024 | Listing removed | -- |
Source: Zillow Rentals Report a problem | ||
| 3/8/2024 | Sold | $827,000-5.5%$825/sqft |
Source: MLS PIN #73190676 Report a problem | ||
| 2/7/2024 | Price change | $3,800-5%$4/sqft |
Source: Zillow Rentals Report a problem | ||
| 1/30/2024 | Listed for rent | $4,000$4/sqft |
Source: Zillow Rentals Report a problem | ||
| 1/4/2024 | Listed for sale | $875,000+18.2%$872/sqft |
Source: MLS PIN #73190676 Report a problem | ||
| 7/13/2018 | Sold | $740,000$738/sqft |
Source: Public Record Report a problem | ||
Public tax history
| Year | Property taxes | Tax assessment |
|---|---|---|
| 2025 | $8,167 +18.5% | $705,300 +11.6% |
| 2024 | $6,890 +1.5% | $632,100 |
| 2023 | $6,789 +3.6% | $632,100 +5% |
| 2022 | $6,550 +4% | $602,000 +2% |
| 2021 | $6,297 -3.2% | $590,200 -4.2% |
| 2020 | $6,505 | $616,000 |
Find assessor info on the county website
Neighborhood: Allston
Nearby homes
- $791,9002 bd2 ba1k sqft20 Penniman Rd UNIT 401, Allston, MA 02134Off Market

- $810,0002 bd2 ba999 sqft20 Penniman Rd UNIT 103, Allston, MA 02134Sold
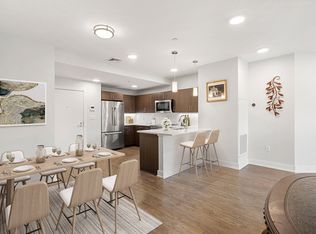
- $845,0002 bd2 ba1k sqft20 Penniman Rd UNIT 104, Allston, MA 02134Sold
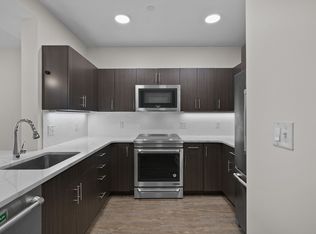
- $799,0002 bd1 ba988 sqft20 Penniman Rd UNIT 307, Allston, MA 02134Sold

- $782,7002 bd2 ba1k sqft20 Penniman Rd UNIT 201, Allston, MA 02134Off Market
- $798,9002 bd2 ba976 sqft20 Penniman Rd UNIT 301, Allston, MA 02134Off Market
- $3,5002 bd2 ba1k sqft20 Penniman Rd UNIT 304, Allston, MA 02134For Rent
- $670,5002 bd1 ba-- sqft20 Penniman Rd UNIT 208, Allston, MA 02134Off Market
Nearby schools
GreatSchools rating
- 5/10Gardner Pilot AcademyGrades: PK-8Distance: 0.4 mi
- 3/10Brighton High SchoolGrades: 7-12Distance: 0.7 mi
- NABaldwin Early Learning CenterGrades: PK-1Distance: 1 mi
Get a cash offer in 3 minutes
Find out how much your home could sell for in as little as 3 minutes with a no-obligation cash offer.
Estimated market value
$774,100
Get a cash offer in 3 minutes
Find out how much your home could sell for in as little as 3 minutes with a no-obligation cash offer.
Estimated market value
$774,100
- Massachusetts
- Suffolk County
- Boston
- 02134
- Allston
- 20 Penniman Rd Unit 404
