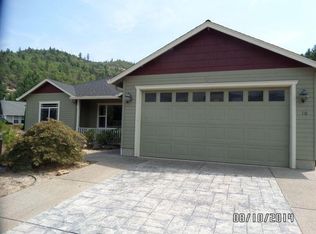
Private access to the Rogue River plus a fully remodeled 1920 sq ft home to enjoy Southern Oregon summers. This gorgeous home is located in one of Shady Cove's most premier neighborhoods. 4 bedrooms, 3 bathrooms. The home is filled with all new flooring, paint, granite countertops, custom cabinets, stainless steel appliances, kitchen island with storage and a dry bar. Outside you'll find a new roof, new exterior paint, new windows, a new HVAC system, freshly landscaped front and backyard. Finished two car garage, 2 sheds for plenty of storage, 2 car garage and an insulated barn which would make the perfect home office or gym and water and electric RV hookups. You're just steps away from private access to the Rogue River with a private gated boat ramp and picnic area. Water and HOA is paid for the remainder of 2026. (Rumor has it there is great fishing here too! But we didn't tell you that.)
Closed
Zillow last checked:
Listing updated:
Bought with:
eXp Realty, LLC
Source: Oregon Datashare,MLS#: 220221961
Price history
| Date | Event | Price |
|---|---|---|
| 8/13/2026 | Sold | $460,000-7.8%$240/sqft |
Source:  Oregon Datashare #220221961 Report a problem Oregon Datashare #220221961 Report a problem | ||
| 7/15/2026 | Pending sale | $499,000$260/sqft |
Source: Oregon Datashare #220221961 Report a problem | ||
| 5/22/2026 | Listed for sale | $499,000+2.9%$260/sqft |
Source: Oregon Datashare #220221961 Report a problem | ||
| 1/23/2025 | Listing removed | $485,000$253/sqft |
Source: Oregon Datashare #220193763 Report a problem | ||
| 12/19/2024 | Listed for sale | $485,000-0.6%$253/sqft |
Source: Oregon Datashare #220193763 Report a problem | ||
| 12/9/2024 | Listing removed | $488,000$254/sqft |
Source: Oregon Datashare #220181950 Report a problem | ||
| 12/2/2024 | Price change | $488,000-1.4%$254/sqft |
Source: Oregon Datashare #220181950 Report a problem | ||
| 8/29/2024 | Price change | $494,899-1%$258/sqft |
Source: Oregon Datashare #220181950 Report a problem | ||
| 5/30/2024 | Price change | $499,900-1.7%$260/sqft |
Source: Oregon Datashare #220181950 Report a problem | ||
| 5/6/2024 | Listed for sale | $508,800+4.1%$265/sqft |
Source: Oregon Datashare #220181950 Report a problem | ||
| 10/31/2023 | Sold | $488,700-0.7%$255/sqft |
Source: Oregon Datashare #220170092 Report a problem | ||
| 10/4/2023 | Pending sale | $492,000$256/sqft |
Source: Oregon Datashare #220170092 Report a problem | ||
| 9/15/2023 | Price change | $492,000-1%$256/sqft |
Source: Oregon Datashare #220170092 Report a problem | ||
| 8/22/2023 | Listed for sale | $497,000+84.8%$259/sqft |
Source: Oregon Datashare #220170092 Report a problem | ||
| 10/11/2013 | Listing removed | $269,000+1.9%$140/sqft |
Source: Windermere Trails End Real Estate, LLC #2937039 Report a problem | ||
| 10/9/2013 | Sold | $264,000-1.9%$138/sqft |
Source: Oregon Datashare #102937039 Report a problem | ||
| 3/29/2013 | Listed for sale | $269,000$140/sqft |
Source: Windermere Trails End Real Estate, LLC Report a problem | ||
Sell for more on Zillow
Get a Zillow Showcase℠ listing at no additional cost and you could sell for .
$458,600
2% more
+$9,172
With Zillow Showcase(estimated)
$467,772
