A PICTURESQUE RETREAT IN "THE WOODS.”
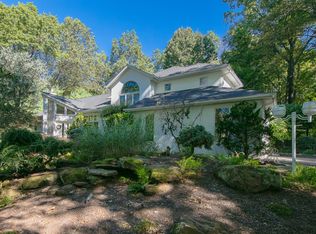
Nestled on over an acre of stunning, park-like grounds, this Custom-Built Dutch Colonial Farmhouse embodies sophistication and grace. With its Cedar and River Rock Exterior, Circular Driveway, Lush Native Foliage, and 3 Car Garage, it offers a serene sanctuary in one of Rockland County’s most sought-after neighborhoods.
Step inside to discover a wealth of features. The first level boasts a two-story Foyer, Pegged Hardwood Floors, Formal Living Room with Fireplace, Formal Dining Room, and a Custom Chef's Kitchen with Cherry Cabinets, Oversized Island, High-End Appliances, and Walk-In Pantry. The warn & welcoming Family Room features Vaulted Ceilings, a Wood Burning Fireplace surrounded by River Rock and French Doors opening to the expansive rear deck. Additionally, there's a Study with Fireplace, an Au-Pair or In-Law Suite, and a Sunroom with a Vaulted Cedar Ceiling, offering stunning views of the property.
Upstairs, the Expansive Owner's Suite awaits, complete with a Sitting Area, Dressing Room, Cedar Walk-In Closet, Cedar-Lined Closets, Dressing room, and a refined En-Suite Bathroom featuring a Spa Soaking Tub. Four additional generous sized Bedrooms all afford beautiful views, well appointed bathroom with Vaulted Ceiling, a large Storage Room and rear Staircase lead directly back to the Kitchen.
The Lower Level adds an extra dimension to the home, with an additional 2,877 sq ft of living space. Here, you'll find a private Fitness Studio, a 10-Seat Theatre, a Wet Bar, a Full Bathroom, plenty of room for play and entertainment and access directly to the rear yard.
Outside, the crown jewel of the property awaits – a Heated, Salt Water Gunite Pool with Spa and Waterfall, surrounded by an incredible natural habitat. Just 30 minutes from NYC, this home offers the perfect blend of luxury living and natural beauty. Additional Information: Amenities:Dressing Area,Pedestal Sink,Soaking Tub,Storage,ParkingFeatures:3 Car Attached,
Sold for $1,502,125
$1,502,125
20 Pepperidge Drive, New City, NY 10956
6beds
5,689sqft
Single Family Residence, Residential
Built in 1990
1.13 Acres Lot
$1,653,200 Zestimate®
$264/sqft
$7,404 Estimated rent
Home value
$1,653,200
$1.55M - $1.77M
$7,404/mo
Zestimate® history
Owner options
List your home for rent
$7,404/mo
Rent Zestimate®
Find your next renter with Zillow Rental Manager. Plus, with online applications, you can quickly screen prospective tenants – for free.
$7,404/mo
Rent Zestimate®
Refinance and save
$10,351/mo
Est. payment
Refinancing to a lower rate could help reduce your monthly payments and save thousands over the life of the loan.
$10,351/mo
Est. payment
Explore your selling options
Work with a Zillow partner agent
Leverage their expertise and Zillow's premium Showcase listings to get your home seen by more buyers.
Get startedList with your own agent
Get your home in front of millions of buyers by listing it on Zillow.
Learn how to do itSell it yourself
Take full control of how buyers see your home on Zillow by listing For Sale by Owner (FSBO).
List your homeWhat's special
Zillow last checked:
Listing updated:
Listed by:
Jennifer Sirkowa 914-584-6705,
R2M Realty Inc 845-358-2000
Bought with:
Non Member-MLS
Buyer Representation Office
Source: OneKey® MLS as distributed by MLS GRID,MLS#: H6306131
Facts & features
Interior
Bedrooms & bathrooms
- Bedrooms: 6
- Bathrooms: 5
- Full bathrooms: 4
- 1/2 bathrooms: 1
Bedroom 1
- Level: First
Bedroom 2
- Level: Second
Bedroom 3
- Level: Second
Bedroom 4
- Level: Second
Bedroom 5
- Level: Second
Bathroom 1
- Level: First
Bathroom 2
- Level: Second
Bathroom 3
- Level: Second
Other
- Level: First
Other
- Level: Second
Bonus room
- Description: Sunroom
- Level: First
Bonus room
- Description: Pantry
- Level: First
Bonus room
- Description: Fitness Studio
- Level: Lower
Bonus room
- Description: Home Theatre
- Level: Lower
Dining room
- Level: First
Family room
- Level: First
Kitchen
- Level: First
Laundry
- Level: First
Living room
- Level: First
Office
- Level: First
Heating
- Baseboard
Cooling
- Central Air, Ductless
Appliances
- Included: Cooktop, Dishwasher, Dryer, Microwave, Oven, Refrigerator, Stainless Steel Appliance(s), Washer, Gas Water Heater, Wine Refrigerator
Features
- Cathedral Ceiling(s), Ceiling Fan(s), Central Vacuum, Chandelier, Chefs Kitchen, Double Vanity, Eat-in Kitchen, Entrance Foyer, Formal Dining, First Floor Bedroom, First Floor Full Bath, Granite Counters, Kitchen Island, Primary Bathroom, Open Kitchen, Pantry
- Flooring: Hardwood
- Windows: Blinds, Drapes, Skylight(s)
- Basement: Finished,Full,Walk-Out Access
- Attic: Pull Stairs
- Number of fireplaces: 3
Interior area
- Total structure area: 5,689
- Total interior livable area: 5,689 sqft
Property
Parking
- Total spaces: 3
- Parking features: Attached, Heated Garage
Features
- Levels: Three Or More
- Stories: 3
- Patio & porch: Deck, Patio, Porch
- Exterior features: Mailbox
- Pool features: In Ground
- Has spa: Yes
- Fencing: Fenced
Lot
- Size: 1.13 Acres
- Features: Level, Near School, Near Shops, Stone/Brick Wall, Sprinklers In Front, Sprinklers In Rear
- Residential vegetation: Partially Wooded
Details
- Parcel number: 39208905101200030120000000
- Other equipment: Generator, Pool Equip/Cover
Construction
Type & style
- Home type: SingleFamily
- Architectural style: Colonial
- Property subtype: Single Family Residence, Residential
Materials
- Cedar
Condition
- Actual
- Year built: 1990
Utilities & green energy
- Sewer: Public Sewer
- Water: Public
- Utilities for property: Trash Collection Private
Community & HOA
Community
- Security: Security System
- Subdivision: The Woods
HOA
- Has HOA: No
- Amenities included: Park
Location
- Region: New City
Financial & listing details
- Price per square foot: $264/sqft
- Tax assessed value: $327,300
- Annual tax amount: $33,968
- Date on market: 5/13/2024
- Listing agreement: Exclusive Right To Sell
- Listing terms: Cash
- Inclusions: Light Fixtures, Oven/Range
Price history
| Date | Event | Price |
|---|---|---|
| 9/10/2024 | Sold | $1,502,125-9%$264/sqft |
Source:  OneKey® MLS as distributed by MLS GRID #H6306131 Report a problem OneKey® MLS as distributed by MLS GRID #H6306131 Report a problem | ||
| 7/5/2024 | Pending sale | $1,650,000$290/sqft |
Source: OneKey® MLS as distributed by MLS GRID #H6306131 Report a problem | ||
| 6/21/2024 | Listing removed | -- |
Source: OneKey® MLS as distributed by MLS GRID #H6306131 Report a problem | ||
| 5/13/2024 | Listed for sale | $1,650,000+3.3%$290/sqft |
Source: OneKey® MLS as distributed by MLS GRID #H6306131 Report a problem | ||
| 11/10/2023 | Listing removed | -- |
Source: OneKey® MLS as distributed by MLS GRID #H6258991 Report a problem | ||
| 9/8/2023 | Price change | $1,598,000-6%$281/sqft |
Source: OneKey® MLS as distributed by MLS GRID #H6258991 Report a problem | ||
| 7/14/2023 | Listed for sale | $1,700,000+94.3%$299/sqft |
Source: OneKey® MLS as distributed by MLS GRID #H6258991 Report a problem | ||
| 9/14/2000 | Sold | $875,000$154/sqft |
Source: Public Record Report a problem | ||
Public tax history
| Year | Property taxes | Tax assessment |
|---|---|---|
| 2025 | -- | $327,300 |
| 2024 | -- | $327,300 |
| 2023 | -- | $327,300 |
| 2022 | -- | $327,300 |
| 2021 | -- | $327,300 -8.3% |
| 2020 | -- | $357,000 -7.7% |
| 2019 | -- | $386,700 |
| 2018 | -- | $386,700 |
| 2017 | $34,764 | $386,700 |
| 2016 | -- | $386,700 |
| 2015 | -- | $386,700 |
| 2014 | -- | $386,700 -6.8% |
| 2013 | -- | $414,700 +7.2% |
| 2012 | -- | $386,700 -6.8% |
| 2011 | -- | $414,700 |
| 2010 | -- | $414,700 -2.4% |
| 2009 | -- | $425,000 -6% |
| 2007 | -- | $452,100 -14.5% |
| 2006 | -- | $528,800 |
| 2005 | -- | $528,800 +1.9% |
| 2004 | -- | $518,800 |
| 2003 | -- | $518,800 +7% |
| 2002 | -- | $484,700 |
| 2001 | -- | $484,700 |
| 2000 | -- | $484,700 |
Find assessor info on the county website
Neighborhood: 10956
Nearby homes
- $1,462,1006 bd5 ba6.5k sqft22 Pepperidge Dr, New City, NY 10956Off Market
- $1,262,6004 bd3 ba5.1k sqft18 Pepperidge Dr, New City, NY 10956Off Market
- $1,524,5006 bd6 ba5.7k sqft4 Alcott Ct, New City, NY 10956Off Market

- $1,200,8005 bd4 ba4.6k sqft6 Alcott Ct, New City, NY 10956Off Market
- $1,604,4006 bd6 ba5k sqft16 Pepperidge Dr, New City, NY 10956Off Market
- $1,245,0005 bd4 ba4k sqft18 Westerly Dr, New City, NY 10956Off Market
- $1,252,1004 bd4 ba4.2k sqft24 Pepperidge Dr, New City, NY 10956Off Market
- $1,714,6005 bd5 ba5k sqft11 Pepperidge Dr, New City, NY 10956Off Market
Nearby schools
GreatSchools rating
- 8/10Strawtown Elementary SchoolGrades: K-5Distance: 0.9 mi
- 5/10Felix Festa Character Middle SchoolGrades: 6-8Distance: 1 mi
- 8/10Clarkstown South Senior High SchoolGrades: 9-12Distance: 2.3 mi
Schools provided by the listing agent
- Elementary: Strawtown Elementary School
- High: Clarkstown South Senior High School
Source: OneKey® MLS as distributed by MLS GRID. This data may not be complete. We recommend contacting the local school district to confirm school assignments for this home.
Get a cash offer in 3 minutes
Find out how much your home could sell for in as little as 3 minutes with a no-obligation cash offer.
Estimated market value
$1,653,200
Get a cash offer in 3 minutes
Find out how much your home could sell for in as little as 3 minutes with a no-obligation cash offer.
Estimated market value
$1,653,200
- New York
- Rockland County
- New City
- 10956
- 20 Pepperidge Drive
Nearby cities
Nearby neighborhoods
Nearby zip codes
Other New City Topics
