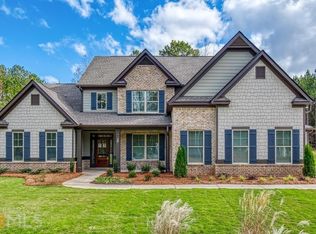
The Margaret plan built by Knight Homes in Peppertree Estates this is an enclave of 24 homesites on 1 acre wooded lots.. This Beautiful home features, Brick and Siding Accent Exterior. (Stock Photos). The Large Foyer Entrance is Bright and Airy with 9 ft Ceilings on the main Floor. Dining Room with Coffered Ceiling, Family Room with columns that lead to A Chef's Gourmet Kitchen, a Large Eat-In-Area, Stainless Steel Appliances include a Built in Microwave/Wall Oven with a Gas Cooktop; Upstairs is a Large Bonus room great for Family gatherings. Programmable Wi-Fi Thermostat; Video Door Bell. A Luxurious Owners Suite on Main, Large Walk-in Closet w/Dual Vanities, Separate Tiled Shower, Free Standing Soaking Tub. With a 3 Car Garage. Photos representative of home to be built.
This property is not currently displayed as for sale or rent on Zillow. This may be different from what's on other websites or public sources.