Skip main navigation
Sold for $315,000
  • $315,000

    20 Perrys Ln, Stafford Twp, NJ 08050

    2beds
    1,680sqft
    Single Family Residence
    Built in 2003
    -- sqft lot
    $348,300 Zestimate®
    $188/sqft
    $2,538 Estimated rent

    Home value

    $348,300

    $324,000 - $376,000

    $2,538/mo

    Zestimate® history
    Loading
    Loading...

    Owner options

    List your home for rent

    $2,538/mo

    Rent Zestimate®

    Find your next renter with Zillow Rental Manager. Plus, with online applications, you can quickly screen prospective tenants – for free.

    Learn more

    $2,538/mo

    Rent Zestimate®

    Refinance and save

    $2,798/mo

    Est. payment

    Refinancing to a lower rate could help reduce your monthly payments and save thousands over the life of the loan.

    See today's rates

    $2,798/mo

    Est. payment

    Explore your selling options

    Work with a Zillow partner agent

    Leverage their expertise and Zillow's premium Showcase listings to get your home seen by more buyers.

    Get started

    List with your own agent

    Get your home in front of millions of buyers by listing it on Zillow.

    Learn how to do it

    Sell it yourself

    Take full control of how buyers see your home on Zillow by listing For Sale by Owner (FSBO).

    List your home

    What's special

    Beautiful architectural arched doorwaysLarge islandExercise roomWalk-in shower stallNew hot water heaterPlank-style flooringGreat shopping nearby
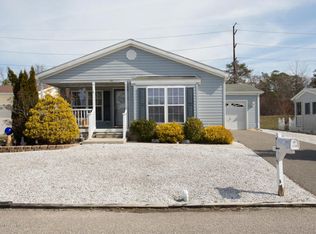
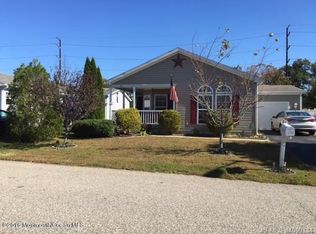
    Welcome to this stunning, turn-key, 2 bedroom 2 full bath Seabright Model in Perry's Lake active adult community. Step on to your inviting Trex porch accented with vinyl railings, with plenty of space for all your guests to gather and relax "al fresco"! Features include new roof, new hot water heater, central air, beautiful architectural arched doorways, living room with plank-style flooring open to spacious dining room. Gourmet kitchen includes white/grey veined Quartz countertops, large island with stools for extra seating, light and bright additional dinette area, tons of cabinets plus a pantry, oversized under mount stainless steel sink, newer appliance package, a delight for entertaining your guests. Laundry room with washer/dryer included and wash sink off kitchen, leads to deep direct-entry large garage with garage door opener. Master suite with gigantic walk-in closet, master bath with garden tub and walk-in shower stall. Second bedroom down hallway next to second bath with tub shower. The extra additional bonus Sun Room is a great room to enjoy and has a separate exit door to a nice sized patio where you can have BBQs! Clubhouse has exercise room, game room, community in-ground pool for your enjoyment. Taxes included in monthly HOA fee. All this and minutes to beaches of LBI! Great shopping nearby, close to Garden State Parkway and Atlantic City. Call today for your personal tour!

    Zillow last checked:

    Listing updated:

    Listed by:

    Annmarie Corsetto 609-978-4046,

    RE/MAX at Barnegat Bay - Manahawkin

    Bought with:

    Mike Butterworth, 2077897

    RE/MAX at Barnegat Bay - Toms River

    Source: Bright MLS,MLS#: NJOC2023964MLS Logo

    Facts & features

    Interior

    Bedrooms & bathrooms
    • Bedrooms: 2
    • Bathrooms: 2
    • Full bathrooms: 2
    • Main level bathrooms: 2
    • Main level bedrooms: 2
    Heating
    • Forced Air, Natural Gas
    Cooling
    • Central Air, Electric
    Appliances
    • Included: Oven/Range - Gas, Washer, Dishwasher, Dryer, Refrigerator, Microwave, Gas Water Heater
    • Laundry: Main Level
    Features
    • Kitchen Island, Pantry, Ceiling Fan(s), Attic, Bathroom - Stall Shower, Primary Bath(s)
    • Flooring: Laminate, Luxury Vinyl
    • Doors: Sliding Glass, Storm Door(s)
    • Windows: Screens
    • Has basement: No
    • Has fireplace: No
    Interior area
    • Total structure area: 1,680
    • Total interior livable area: 1,680 sqft
    • Finished area above ground: 1,680

    Property

    Parking
    • Total spaces: 1
    • Parking features: Garage Door Opener, Attached, Off Street, Driveway
    • Attached garage spaces: 1
    • Has uncovered spaces: Yes
    Accessibility
    • Accessibility features: None
    Features
    • Levels: One
    • Stories: 1
    • Patio & porch: Porch, Patio
    • Exterior features: Lawn Sprinkler
    • Pool features: Community
    Lot
    • Features: Cul-De-Sac, Suburban
    Details
    • Additional structures: Above Grade
    • Parcel number: 31001200030000510001
    • Zoning: RES
    • Special conditions: Standard

    Construction

    Type & style
    • Home type: SingleFamily
    • Architectural style: Other,Ranch/Rambler
    • Property subtype: Single Family Residence
    Materials
    • Vinyl Siding
    • Foundation: Crawl Space
    • Roof: Shingle
    Condition
    • New construction: No
    • Year built: 2003

    Utilities & green energy

    • Sewer: Public Sewer
    • Water: Public

    Community & HOA

    Community
    • Features: Pool
    • Senior community: Yes
    • Subdivision: Manahawkin - Perrys Lake
    HOA
    • Has HOA: Yes
    • Amenities included: Picnic Area, Fitness Center, Community Center
    • Services included: Pool(s), Management, Maintenance Grounds, Maintenance Structure, Snow Removal, Trash, Common Area Maintenance, Taxes, Other
    • HOA fee: $693 monthly
    • HOA name: PERRY LAKE
    Location
    • Region: Stafford Twp
    • Municipality: STAFFORD TWP

    Financial & listing details

    • Price per square foot: $188/sqft
    • Date on market: 2/15/2024
    • Listing agreement: Exclusive Right To Sell
    • Listing terms: Conventional,Cash
    • Inclusions: Washer, Dryer, Stove, Refrigerator, Microwave, Dishwasher
    • Exclusions: Personal Items
    • Ownership: Fee Simple

    Price history

    DateEventPrice
    5/21/2024Sold$315,000$188/sqft
    Source: Bright MLS #NJOC2023964 Report a problem
    3/8/2024Contingent$315,000$188/sqft
    Source: Bright MLS #NJOC2023964 Report a problem
    3/8/2024Pending sale$315,000$188/sqft
    Source: MoreMLS #22405108 Report a problem
    2/15/2024Listed for sale$315,000+101.9%$188/sqft
    Source: Bright MLS #NJOC2023964 Report a problem
    3/24/2021Listing removed--
    Source: Owner Report a problem
    12/21/2013Listing removed$156,000$93/sqft
    Source: Owner Report a problem
    9/11/2013Price change$156,000-10.3%$93/sqft
    Source: Owner Report a problem
    7/21/2013Listed for sale$173,900$104/sqft
    Source: Owner Report a problem

    Public tax history

    Tax history is unavailable.

    Neighborhood: 08050

    Nearby schools

    GreatSchools rating
    Schools provided by the listing agent
    • District: Southern Regional Schools

    Source: Bright MLS. This data may not be complete. We recommend contacting the local school district to confirm school assignments for this home.

    Get a cash offer in 3 minutes
    Find out how much your home could sell for in as little as 3 minutes with a no-obligation cash offer.
    Estimated market value
    $348,300
    Get a cash offer in 3 minutes
    Find out how much your home could sell for in as little as 3 minutes with a no-obligation cash offer.
    Estimated market value
    $348,300