Skip main navigation
Off market
  • Tax assessed value
    $87,100

    20 Pershing Dr, Fulton, NY 13069

    5beds
    1,689sqft
    2 Story
    Built in 1956
    0.31 Acres Lot
    $-- Zestimate®
    $52/sqft
    $2,283 Estimated rent

    Home value

    Not available

    Estimated sales range

    Not available

    $2,283/mo

    Zestimate® history
    Loading
    Loading...

    Owner options

    List your home for rent

    $2,283/mo

    Rent Zestimate®

    Find your next renter with Zillow Rental Manager. Plus, with online applications, you can quickly screen prospective tenants – for free.

    Learn more

    $2,283/mo

    Rent Zestimate®

    Refinance and save

    $547/mo

    Est. payment

    Refinancing to a lower rate could help reduce your monthly payments and save thousands over the life of the loan.

    See today's rates

    $547/mo

    Est. payment

    Explore your selling options

    Work with a Zillow partner agent

    Leverage their expertise and Zillow's premium Showcase listings to get your home seen by more buyers.

    Get started

    List with your own agent

    Get your home in front of millions of buyers by listing it on Zillow.

    Learn how to do it

    Sell it yourself

    Take full control of how buyers see your home on Zillow by listing For Sale by Owner (FSBO).

    List your home

    What's special

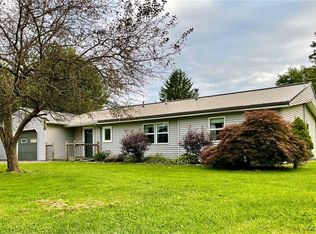
    Just in time for Christmas! This home has an open floor plan with 3 bedrooms on the main floor and 2 big rooms upstairs, and a bonus area with built in's. The Kitchen with plenty of storage, a breakfast bar, and open dining and living room.  The New Addition of 12x18 added 216 Sq ft ( Blue Prints Available ) When they created this addition they made sure that it was functional and beautiful. For those who require special accommodations for specific physical needs and use assistive devices, such as a wheelchair this addition will be perfect. But it is also a beautiful area for Master or home business with separate entry. Nice backyard and flowering trees, and big shed. Doublewide concrete driveway, covered front porch also Ramps both front and back can be removed if needed. Two of the downstairs bedrooms have exterior doors. addition room can easily have the entry enclosed. the other bedroom downstairs bedroom has a door leading to garage now that could be closed off for bedroom again.

    This property is off market, which means it's not currently listed for sale or rent on Zillow. This may be different from what's available on other websites or public sources.

    Facts & features

    Interior

    Bedrooms & bathrooms
    • Bedrooms: 5
    • Bathrooms: 2
    • Full bathrooms: 2
    Heating
    • Forced air, Wall, Electric, Gas
    Cooling
    • Central
    Appliances
    • Included: Dryer, Refrigerator, Washer
    • Laundry: Main Level
    Features
    • Cable TV Available, Circuit Breakers - Some, Water Softener - Owned
    • Flooring: Tile, Carpet, Laminate
    • Basement: Slab
    • Attic: Crawl Space
    Interior area
    • Total interior livable area: 1,689 sqft

    Property

    Parking
    • Total spaces: 1
    • Parking features: Garage - Attached
    Accessibility
    • Accessibility features: Accessible Doors, Accessible Approach with Ramp, Accessible Bedroom, 32 Inch Doors - some, Wheelchair Bathroom, No Step Laundry, No Step Shower
    Features
    • Entry level: 1
    • Patio & porch: Deck
    • Exterior features: Vinyl
    • Frontage length: 82
    Lot
    • Size: 0.31 Acres
    • Features: Neighborhood Street, Secondary Road
    Details
    • Additional structures: Shed/Storage
    • Parcel number: 35040025349031001
    • Special conditions: Standard

    Construction

    Type & style
    • Home type: SingleFamily
    • Architectural style: Two Story
    • Property subtype: 2 Story
    Materials
    • Foundation: Slab
    • Roof: Metal
    Condition
    • Existing
    • Year built: 1956

    Utilities & green energy

    • Gas: Gas
    • Sewer: Public Sewer

    Community & neighborhood

    Location
    • Region: Fulton

    Other

    Other facts
    • Roof: Metal
    • Sewer: Public Sewer
    • Flooring: Carpet, Tile, Laminate, See Remarks
    • Heating: Forced Air, Electric, Natural Gas, Wall Furnace
    • Appliances: Refrigerator, Electric Cooktop, Dryer, Washer, Water Softener Owned
    • GarageYN: true
    • ArchitecturalStyle: Two Story
    • AttachedGarageYN: true
    • PatioAndPorchFeatures: Deck
    • Basement: Slab
    • RoomsTotal: 10
    • ConstructionMaterials: Vinyl Siding
    • FoundationDetails: See Remarks
    • FrontageLength: 82
    • SpecialListingConditions: Standard
    • EntryLevel: 1
    • ParkingFeatures: Attached
    • Cooling: Central Air
    • OpenParkingYN: true
    • LeaseAmount: 0
    • StructureType: House
    • ExteriorFeatures: Garage Door Opener, Cable TV Available
    • InteriorFeatures: Cable TV Available, Circuit Breakers - Some, Water Softener - Owned
    • LaundryFeatures: Main Level
    • AccessibilityFeatures: Accessible Doors, Accessible Approach with Ramp, Accessible Bedroom, 32 Inch Doors - some, Wheelchair Bathroom, No Step Laundry, No Step Shower
    • RoomMasterBedroomLevel: First
    • RoomKitchenFeatures: Breakfast Bar
    • RoomDiningRoomFeatures: Breakfast Bar, Living/Dining Combo
    • Gas: Gas
    • YearBuiltDetails: Existing
    • LotFeatures: Neighborhood Street, Secondary Road
    • OtherStructures: Shed/Storage
    • Attic: Crawl Space
    • PropertyCondition: Existing
    • CoveredSpaces: 1.0000
    • PropertySubType: 2 Story
    • MlsStatus: A-Active
    • TaxAnnualAmount: 5173

    Price history

    DateEventPrice
    4/29/2021Sold$117,000+1.8%$69/sqft
    Source: NYSAMLSs #S1310199 Report a problem
    3/22/2021Pending sale$114,900$68/sqft
    Source: NYSAMLSs #S1310199 Report a problem
    1/30/2021Contingent$114,900$68/sqft
    Source: NYSAMLSs #S1310199 Report a problem
    1/21/2021Price change$114,900-4.2%$68/sqft
    Source: NYSAMLSs #S1310199 Report a problem
    12/2/2020Listed for sale$119,900$71/sqft
    Source: Century 21 Leah's Signature #S1310199 Report a problem

    Public tax history

    YearProperty taxesTax assessment
    2018$2,713 $87,100
    2017$2,713 $87,100
    2016-- $87,100
    2015-- $87,100
    2014-- $87,100

    Find assessor info on the county website

    Neighborhood: 13069

    Nearby schools

    GreatSchools rating
    Schools provided by the listing agent
    • Elementary: JE Lanigan
    • Middle: Fulton Junior High
    • High: G. Ray Bodley High
    • District: Fulton

    Source: The MLS. This data may not be complete. We recommend contacting the local school district to confirm school assignments for this home.