Skip main navigation
Off market
  • $1,018,800

    20 Pheasant Dr, Mount Laurel, NJ 08054

    4beds
    4,946sqft
    SingleFamily
    Built in 1996
    0.53 Acres Lot
    $1,018,800 Zestimate®
    $206/sqft
    $5,796 Estimated rent

    Home value

    $1,018,800

    $947,000 - $1.10M

    $5,796/mo

    Zestimate® history
    Loading
    Loading...

    Owner options

    List your home for rent

    $5,796/mo

    Rent Zestimate®

    Find your next renter with Zillow Rental Manager. Plus, with online applications, you can quickly screen prospective tenants – for free.

    Learn more

    $5,796/mo

    Rent Zestimate®

    Refinance and save

    $7,170/mo

    Est. payment

    Refinancing to a lower rate could help reduce your monthly payments and save thousands over the life of the loan.

    See today's rates

    $7,170/mo

    Est. payment

    Explore your selling options

    Work with a Zillow partner agent

    Leverage their expertise and Zillow's premium Showcase listings to get your home seen by more buyers.

    Get started

    List with your own agent

    Get your home in front of millions of buyers by listing it on Zillow.

    Learn how to do it

    Sell it yourself

    Take full control of how buyers see your home on Zillow by listing For Sale by Owner (FSBO).

    List your home

    What's special

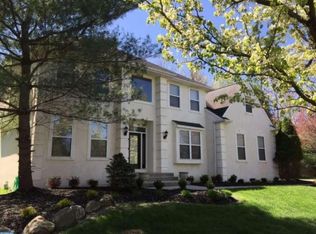
    Wow! Elegant 2 story soft contemporary home in Preserve at Pheasant Mere- a private enclave with custom homes. This lovely home sits on a beautiful 1/2 acre lot. Pavered walkway leads to the pavered front step entry of this Stucco beauty. 2 story vaulted Foyer welcomes you to this very special home. On either side of the graceful stairway is a private home office and large Living Rm & Dining Rm, a Tuscan inspired kitchen features stainless steel cooktop & vented range hood, wall oven & microwave, dishwasher, refrigerator, high- end granite counter tops, wine rack, pantry & Limestone tile floors, Breakfast Rm w/French doors to rear Pavered patio, a huge Family Rm w/fireplace & 30' ceilings w/recessed lights is conveniently located off the Kitchen & also features sliders to rear yard. A Powder Rm w/upgraded fixtures & expanded Laundry Rm and access to the 3 car garage round out the main floor. Upstairs features a Junior Suite w/private bath, bedrooms 2 & 3 are connected w/Jack-n-Jill Bath & walk-in closet , on the opposite side, Double doors grant entry to the luxurious Master Bedroom Suite w/ tray ceiling, walk-in closet & Master Bath w/Jacuzzi tub, shower & upgraded vanity. Full Basement features a handsome wet bar w/stools & refrigerator, Game/Media /Workout room & 2nd Powder Rm. Foundation is poured concrete. The rear yard is a private Oasis- beautiful expanded pavered patio, in-ground pool w/waterfall, mature plantings, wrought iron fencing, in-ground sprinkler system, side turned 3 car garage, 2 zone heat & air, alarm system, multi-zone speaker system. This home has been loved and maintained- Sellers hope new owners will love making this house their home too! Close to major roads, schools, shops, restaurants, Mt.Laurel park is at the end of the development, this beautiful residential area also features green areas and 2 ponds- the location is PRIME.

    This property is off market, which means it's not currently listed for sale or rent on Zillow. This may be different from what's available on other websites or public sources.

    Facts & features

    Interior

    Bedrooms & bathrooms
    • Bedrooms: 4
    • Bathrooms: 5
    • Full bathrooms: 3
    • 1/2 bathrooms: 2
    Heating
    • Forced air
    Cooling
    • Central
    Appliances
    • Included: Dishwasher, Dryer, Garbage disposal, Microwave, Range / Oven, Refrigerator, Washer
    Features
    • Ceiling Fan(s), Window Treatments, Pantry, Walk-In Closet(s), Eat-in Kitchen, Carpet, Wood Floors, Butlers Pantry, Attic, Wet/Dry Bar, Breakfast Area, Wine Storage, Primary Bath(s)
    • Flooring: Hardwood
    Interior area
    • Total interior livable area: 4,946 sqft
    • Finished area below ground: 1200

    Property

    Parking
    • Total spaces: 15
    • Parking features: Garage - Attached
    Features
    • Exterior features: Cement / Concrete
    • Pool features: Private
    Lot
    • Size: 0.53 Acres
    Details
    • Parcel number: 240050800000200015
    • Special conditions: Standard

    Construction

    Type & style
    • Home type: SingleFamily
    • Architectural style: Contemporary
    Condition
    • Year built: 1996

    Community & neighborhood

    Location
    • Region: Mount Laurel
    • Municipality: MOUNT LAUREL TWP

    HOA & financial

    HOA
    • Has HOA: Yes
    • HOA fee: $83 monthly

    Other

    Other facts
    • Heating: Forced Air, Zoned
    • Appliances: Dishwasher, Refrigerator, Disposal, Built-in Microwave, Water Heater, Washer, Cooktop, Dryer - Gas, Range Hood, Stainless Steel Appliance(s), Built-In Range
    • AssociationYN: true
    • FireplaceYN: true
    • InteriorFeatures: Ceiling Fan(s), Window Treatments, Pantry, Walk-In Closet(s), Eat-in Kitchen, Carpet, Wood Floors, Butlers Pantry, Attic, Wet/Dry Bar, Breakfast Area, Wine Storage, Primary Bath(s)
    • GarageYN: true
    • AttachedGarageYN: true
    • HeatingYN: true
    • CoolingYN: true
    • StructureType: Detached
    • ConstructionMaterials: Concrete
    • StoriesTotal: 2
    • ArchitecturalStyle: Contemporary
    • SpecialListingConditions: Standard
    • ParkingFeatures: Driveway, Attached Garage, Garage Door Opener, Concrete, Garage Faces Side, Inside Entrance
    • OpenParkingSpaces: 12
    • CoveredSpaces: 3
    • Cooling: Central Air
    • BelowGradeFinishedArea: 1200
    • PoolFeatures: Private
    • MlsStatus: Pending
    • Municipality: MOUNT LAUREL TWP
    • TaxAnnualAmount: 15562.0

    Price history

    DateEventPrice
    12/17/2020Sold$645,000-0.8%$130/sqft
    Source: Public Record Report a problem
    10/2/2020Pending sale$649,900$131/sqft
    Source: RE/MAX Preferred-Sewell #NJBL372946 Report a problem
    5/22/2020Listed for sale$649,900+58.5%$131/sqft
    Source: RE/MAX Preferred-Sewell #NJBL372946 Report a problem
    9/23/1999Sold$410,000+19.8%$83/sqft
    Source: Public Record Report a problem
    11/14/1995Sold$342,330$69/sqft
    Source: Public Record Report a problem

    Public tax history

    YearProperty taxesTax assessment
    2025$17,041 +3.9%$539,800
    2024$16,399 $539,800
    2023-- $539,800
    2022$16,345 +1.9%$539,800
    2021$16,037 +3.1%$539,800
    2020$15,562 +0.8%$539,800
    2019$15,444 +2.7%$539,800
    2018$15,044 +1.5%$539,800
    2017$14,818 +1.2%$539,800
    2016$14,645 +1%$539,800
    2015$14,499 -13.1%$539,800
    2014$16,685 +4.9%$539,800 +47.2%
    2013$15,904 +1.6%$366,700
    2012$15,654 +0.3%$366,700
    2011$15,603 +4.8%$366,700
    2010$14,884 +2.1%$366,700
    2009$14,573 +2.5%$366,700
    2008$14,217 +4.4%$366,700
    2007$13,623 +4.1%$366,700
    2006$13,091 +5.7%$366,700
    2005$12,391 +5.4%$366,700 +2.9%
    2004$11,755 $356,200
    2003-- $356,200
    2002-- $356,200
    2001-- $356,200

    Find assessor info on the county website

    Neighborhood: 08054

    Nearby schools

    GreatSchools rating
    Schools provided by the listing agent
    • High: LENAPE REG
    • District: MOUNT LAUREL TOWNSHIP PUBLIC SCHOOLS

    Source: The MLS. This data may not be complete. We recommend contacting the local school district to confirm school assignments for this home.

    Get a cash offer in 3 minutes
    Find out how much your home could sell for in as little as 3 minutes with a no-obligation cash offer.
    Estimated market value
    $1,018,800
    Get a cash offer in 3 minutes
    Find out how much your home could sell for in as little as 3 minutes with a no-obligation cash offer.
    Estimated market value
    $1,018,800