Skip main navigation
Sold for $362,500
  • $362,500

    20 Pheasant Glen Dr #15, Shelbyville, KY 40065

    3beds
    2,312sqft
    Condominium
    Built in 2015
    -- sqft lot
    $364,700 Zestimate®
    $157/sqft
    $2,468 Estimated rent

    Home value

    $364,700

    $241,000 - $554,000

    $2,468/mo

    Zestimate® history
    Loading
    Loading...

    Owner options

    List your home for rent

    $2,468/mo

    Rent Zestimate®

    Find your next renter with Zillow Rental Manager. Plus, with online applications, you can quickly screen prospective tenants – for free.

    Learn more

    $2,468/mo

    Rent Zestimate®

    Refinance and save

    $4,005/mo

    Est. payment

    Refinancing to a lower rate could help reduce your monthly payments and save thousands over the life of the loan.

    See today's rates

    $4,005/mo

    Est. payment

    Explore your selling options

    Work with a Zillow partner agent

    Leverage their expertise and Zillow's premium Showcase listings to get your home seen by more buyers.

    Get started

    List with your own agent

    Get your home in front of millions of buyers by listing it on Zillow.

    Learn how to do it

    Sell it yourself

    Take full control of how buyers see your home on Zillow by listing For Sale by Owner (FSBO).

    List your home

    What's special

    Cozy gas fireplaceStainless steel appliancesAbundance of closet spaceWalkout finished lower levelElegant stone accentsGranite countertopsCultured marble vanities
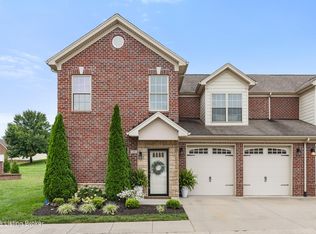
    Discover the exceptional opportunity to own a residence within the coveted Pheasant Glen community. These exquisite condos are a rare find, ideally situated within easy walking distance of Shelbyville Country Club & Golf Course, the Family Activity Center, and local schools. Just moments from Freedoms Way and I-64, this prime location harmonizes suburban tranquility with urban convenience. This stunning all-brick condominium boasts elegant stone accents and offers over 2,300 square feet of thoughtfully designed living space, complete with a two-car attached garage for added convenience. The unique floor plan features a walkout finished lower level, accommodating three spacious bedrooms and 2.5 luxurious baths. Enjoy the sophisticated touches of ceramic tile and hardwood flooring throughout, alongside a tray ceiling in the primary bedroom that elevates your living experience. Indulge in the high-quality finishes including cultured marble vanities and an abundance of closet space, both on the main level and in the lower level. A cozy gas fireplace artfully separates the inviting family room and sunroom, creating a perfect setting for relaxation or entertaining guests. The first floor seamlessly flows, featuring a dining room, guest bath, and a beautifully appointed kitchen equipped with granite countertops and stainless steel appliances, making it ideal for culinary enthusiasts. This is condominium living at its finest, where comfort, style, and convenience converge. Embrace the lifestyle you've always desired in Pheasant Glenwhere your new home awaits!

    Zillow last checked:

    Listing updated:

    Listed by:

    Julie Kinsolving 502-682-4313,

    Coldwell Banker Larry Rogers

    Bought with:

    Ginger Kovacevic, 274673

    Totally About Houses

    Source: Metro Search Inc. LLC DBA Apex MLS,MLS#: 1681125MLS Logo

    Facts & features

    Interior

    Bedrooms & bathrooms
    • Bedrooms: 3
    • Bathrooms: 3
    • Full bathrooms: 2
    • 1/2 bathrooms: 1
    Primary bedroom
    • Level: First
    Bedroom
    • Level: Basement
    Bedroom
    • Level: Basement
    Primary bathroom
    • Level: First
    Half bathroom
    • Level: First
    Full bathroom
    • Level: Basement
    Dining area
    • Level: First
    Family room
    • Level: First
    Family room
    • Level: Basement
    Kitchen
    • Level: First
    Laundry
    • Level: First
    Heating
    • Electric, Natural Gas
    Cooling
    • Central Air
    Appliances
    • Laundry: In Unit
    Features
    • Basement: Walkout Finished
    • Number of fireplaces: 1
    Interior area
    • Total structure area: 1,362
    • Total interior livable area: 2,312 sqft
    • Finished area above ground: 1,362
    • Finished area below ground: 950

    Property

    Parking
    • Total spaces: 2
    • Parking features: Attached, Entry Front
    • Attached garage spaces: 2
    Features
    • Stories: 1
    • Patio & porch: Patio, Porch
    • Fencing: None
    Lot
    • Features: Covt/Restr, Sidewalk, Dead End, Level
    Details
    • Parcel number: 040B07001A

    Construction

    Type & style
    • Home type: Condo
    • Property subtype: Condominium
    Materials
    • Vinyl Siding, Brick, Stone
    • Foundation: Concrete Perimeter
    • Roof: Shingle
    Condition
    • Year built: 2015

    Utilities & green energy

    • Sewer: Public Sewer
    • Water: Public
    • Utilities for property: Electricity Connected, Natural Gas Connected

    Community & HOA

    Community
    • Subdivision: Pheasant Glen
    HOA
    • Has HOA: Yes
    • Services included: Maintenance Grounds, Snow Removal
    • HOA fee: $1,800 annually
    Location
    • Region: Shelbyville

    Financial & listing details

    • Price per square foot: $157/sqft
    • Tax assessed value: $325,000
    • Annual tax amount: $4,177
    • Date on market: 5/3/2025
    • Electric utility on property: Yes

    Price history

    DateEventPrice
    7/22/2025Sold$362,500-0.7%$157/sqft
    Source: Metro Search Inc. LLC DBA Apex MLS #1681125 Report a problem
    6/17/2025Pending sale$365,000$158/sqft
    Source: Metro Search Inc. LLC DBA Apex MLS #1681125 Report a problem
    6/13/2025Contingent$365,000$158/sqft
    Source: Metro Search Inc. LLC DBA Apex MLS #1681125 Report a problem
    5/3/2025Listed for sale$365,000$158/sqft
    Source: Metro Search Inc. LLC DBA Apex MLS #1681125 Report a problem
    4/21/2025Contingent$365,000$158/sqft
    Source: Metro Search Inc. LLC DBA Apex MLS #1681125 Report a problem
    3/5/2025Listed for sale$365,000+49.6%$158/sqft
    Source: Metro Search Inc. LLC DBA Apex MLS #1681125 Report a problem
    10/16/2017Sold$244,000$106/sqft
    Source: Metro Search Inc. LLC DBA Apex MLS #1448279 Report a problem

    Public tax history

    YearProperty taxesTax assessment
    2025$4,177 -1.5%$325,000
    2024$4,239 +62.3%$325,000 +33.2%
    2023$2,611 -0.5%$244,000
    2022$2,623 -2.7%$244,000
    2021$2,697 -19.8%$244,000
    2020$3,363 $244,000
    2019$3,363 +1.1%$244,000
    2018$3,325 $244,000
    2015$3,325 --
    2014-- --
    2013-- --
    2012-- --
    2011-- --
    2010-- --
    Find assessor info on the county website

    Neighborhood: 40065

    Nearby schools

    GreatSchools rating
    Sell for more on Zillow
    Get a Zillow Showcase℠ listing at no additional cost and you could sell for .
    $364,700
    2% more
    +$7,294
    With Zillow Showcase(estimated)
    $371,994
    Sell for more on Zillow
    Get a Zillow Showcase℠ listing at no additional cost and you could sell for .
    $364,700
    2% more
    +$7,294
    With Zillow Showcase(estimated)
    $371,994