Skip main navigation
Sold for $403,550
  • $403,550

    20 PICKCANE LANE, PALM COAST, FL 32164

    3beds
    1,675sqft
    Single Family Residence
    Built in 2021
    10,019 Square Feet Lot
    $403,700 Zestimate®
    $241/sqft
    $2,184 Estimated rent

    Home value

    $403,700

    $375,000 - $432,000

    $2,184/mo

    Zestimate® history
    Loading
    Loading...

    Owner options

    List your home for rent

    $2,184/mo

    Rent Zestimate®

    Find your next renter with Zillow Rental Manager. Plus, with online applications, you can quickly screen prospective tenants – for free.

    Learn more

    $2,184/mo

    Rent Zestimate®

    Refinance and save

    $2,919/mo

    Est. payment

    Refinancing to a lower rate could help reduce your monthly payments and save thousands over the life of the loan.

    See today's rates

    $2,919/mo

    Est. payment

    Explore your selling options

    Work with a Zillow partner agent

    Leverage their expertise and Zillow's premium Showcase listings to get your home seen by more buyers.

    Get started

    List with your own agent

    Get your home in front of millions of buyers by listing it on Zillow.

    Learn how to do it

    Sell it yourself

    Take full control of how buyers see your home on Zillow by listing For Sale by Owner (FSBO).

    List your home

    What's special

    Large islandPrivate bathroomQuartz countertopsScreened enclosureLow-e windowsSplit-bedroom floor planLuxury vinyl flooring
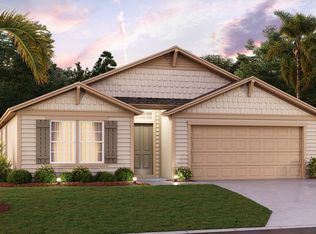
    Picture a warm Florida afternoon with the pool sparkling in the sun, friends gathered nearby and nowhere you need to be except right here! The 2025 in-ground pool and screened enclosure create an inviting outdoor space for swimming, entertaining or simply enjoying the Florida sunshine, while the 2022 fenced backyard adds privacy and room to make the most of it. When you’re ready to head inside, the same easy feeling continues. The kitchen, dining and living areas flow together naturally, creating a comfortable space for morning coffee, family dinners and evenings with friends. Quartz countertops, a large island, 9'4" ceilings, LED lighting and luxury vinyl flooring give the space a bright, polished feel. The split-bedroom floor plan provides separation between bedrooms, with the main bedroom featuring a tray ceiling, walk-in closet and private bathroom. The den gives you another flexible space for a home office, hobby room, reading space or whatever fits your lifestyle. CBS construction, Low-E windows, spray-foam insulation and a 2-car garage round out the home's practical features. Beyond the home, you’ll have easy access to Belle Terre Parkway, Town Center, shopping, dining, US-1 and I-95, with Flagler Beach nearby when you’re ready for a day by the ocean! Come see what makes this home so easy to picture yourself in! Schedule your private showing today and experience the pool, the backyard and the home for yourself!

    Zillow last checked:

    Listing updated:

    Listed by:

    Lauren McPherson 386-793-5112,

    PARKSIDE REALTY GROUP 386-302-0300

    Bought with:

    Barbie Tallent, 3577963

    ZENQUEST REALTY INC

    Source: Stellar MLS,MLS#: FC320560MLS LogoOriginating MLS: Flagler

    Facts & features

    Interior

    Bedrooms & bathrooms
    • Bedrooms: 3
    • Bathrooms: 2
    • Full bathrooms: 2
    Rooms
    • Room types: Den/Library/Office
    Primary bedroom
    • Features: Ceiling Fan(s), En Suite Bathroom, Walk-In Closet(s)
    • Level: First
    • Area: 169 Square Feet
    • Dimensions: 13x13
    Bedroom 2
    • Features: Ceiling Fan(s), Built-in Closet
    • Level: First
    • Area: 121 Square Feet
    • Dimensions: 11x11
    Bedroom 3
    • Features: Ceiling Fan(s), Built-in Closet
    • Level: First
    • Area: 143 Square Feet
    • Dimensions: 13x11
    Primary bathroom
    • Features: Dual Sinks, En Suite Bathroom, Exhaust Fan, Shower No Tub, Linen Closet
    • Level: First
    • Area: 130 Square Feet
    • Dimensions: 10x13
    Bathroom 2
    • Features: Exhaust Fan, Tub With Shower
    • Level: First
    • Area: 56 Square Feet
    • Dimensions: 8x7
    Balcony porch lanai
    • Level: First
    • Area: 1050 Square Feet
    • Dimensions: 21x50
    Den
    • Level: First
    • Area: 90 Square Feet
    • Dimensions: 10x9
    Dining room
    • Level: First
    • Area: 99 Square Feet
    • Dimensions: 11x9
    Kitchen
    • Features: Pantry, Kitchen Island
    • Level: First
    • Area: 108 Square Feet
    • Dimensions: 12x9
    Laundry
    • Level: First
    • Area: 70 Square Feet
    • Dimensions: 7x10
    Living room
    • Features: Ceiling Fan(s)
    • Level: First
    • Area: 210 Square Feet
    • Dimensions: 14x15
    Heating
    • Central, Electric, Heat Pump
    Cooling
    • Central Air
    Appliances
    • Included: Dishwasher, Disposal, Microwave, Range, Refrigerator
    • Laundry: Laundry Room
    Features
    • Ceiling Fan(s), Eating Space In Kitchen, High Ceilings, Kitchen/Family Room Combo, Open Floorplan, Primary Bedroom Main Floor, Solid Surface Counters, Split Bedroom, Thermostat, Walk-In Closet(s)
    • Flooring: Luxury Vinyl
    • Has fireplace: No
    Interior area
    • Total structure area: 2,277
    • Total interior livable area: 1,675 sqft

    Property

    Parking
    • Total spaces: 2
    • Parking features: Driveway
    • Attached garage spaces: 2
    • Has uncovered spaces: Yes
    • Details: Garage Dimensions: 18x20
    Features
    • Levels: Multi/Split
    • Patio & porch: Covered, Patio
    • Exterior features: Lighting, Private Mailbox
    • Has private pool: Yes
    • Pool features: Gunite, In Ground, Screen Enclosure
    • Fencing: Fenced,Vinyl
    Lot
    • Size: 10,019 Square Feet
    Details
    • Parcel number: 0711317026003600160
    • Zoning: SFR-3
    • Special conditions: None

    Construction

    Type & style
    • Home type: SingleFamily
    • Property subtype: Single Family Residence
    Materials
    • Block
    • Foundation: Slab
    • Roof: Shingle
    Condition
    • New construction: No
    • Year built: 2021
    Details
    • Builder model: Brite 1675
    • Builder name: Brite Homes

    Utilities & green energy

    • Sewer: Public Sewer
    • Water: Public
    • Utilities for property: BB/HS Internet Available, Cable Available, Electricity Connected, Sewer Connected, Water Connected
    Green energy
    • Energy efficient items: Construction

    Community & HOA

    Community
    • Pet fee: $0 monthly
    • Subdivision: PINE GROVE
    HOA
    • Has HOA: No
    Location
    • Region: Palm Coast

    Financial & listing details

    • Price per square foot: $241/sqft
    • Tax assessed value: $288,134
    • Annual tax amount: $4,452
    • Date on market: 8/12/2026
    • Cumulative days on market: 3 days
    • Listing terms: Cash,Conventional,FHA,VA Loan
    • Ownership: Fee Simple
    • Total actual rent: 0
    • Electric utility on property: Yes
    • Road surface type: Paved

    Price history

    DateEventPrice
    9/28/2026Sold$403,550+1.1%$241/sqft
    Source: Stellar MLS #FC320560 Report a problem
    9/13/2026Pending sale$399,000$238/sqft
    Source: Stellar MLS #FC320560 Report a problem
    8/12/2026Listed for sale$399,000+10.8%$238/sqft
    Source: Stellar MLS #FC320560 Report a problem
    6/24/2022Sold$360,000-0.3%$215/sqft
    Source: Public Record Report a problem
    5/7/2022Pending sale$361,000$216/sqft
    Source: FLGMLS #276706 Report a problem
    5/5/2022Listed for sale$361,000+41.6%$216/sqft
    Source: FLGMLS #276706 Report a problem
    3/23/2021Sold$254,900$152/sqft
    Source: Public Record Report a problem
    1/6/2021Contingent$254,900$152/sqft
    Source: FLGMLS #260658 Report a problem
    12/9/2020Pending sale$254,900$152/sqft
    Source: BRITE REALTY GROUP #260658 Report a problem
    12/9/2020Listed for sale$254,900$152/sqft
    Source: BRITE REALTY GROUP #260658 Report a problem
    11/13/2020Contingent$254,900+1285.3%$152/sqft
    Source: FLGMLS #260658 Report a problem
    5/3/2019Sold$18,400-21.7%$11/sqft
    Source: Public Record Report a problem
    12/8/2018Listed for sale$23,500+104.3%$14/sqft
    Source: Palm Coast - WEICHERT, REALTORS - Hallmark Properties #243909 Report a problem
    11/17/2015Sold$11,500-10.9%$7/sqft
    Source: Public Record Report a problem
    8/28/2015Listed for sale$12,900$8/sqft
    Source: PALM COAST REAL ESTATE CO. #215314 Report a problem

    Public tax history

    YearProperty taxesTax assessment
    2025$4,452 -1.3%$288,134 -0.3%
    2024$4,512 -1.3%$288,960 -0.2%
    2023$4,571 -13.2%$289,423 +4.6%
    2022$5,263 +1440%$276,585 +1576.3%
    2021$342 +15.2%$16,500 +10%
    2020$297 +26%$15,000 +36.4%
    2019$236 +15.6%$11,000 +10%
    2018$204 +6.3%$10,000 +5.3%
    2017$192 $9,500 +11.8%
    2016$192 +10.6%$8,500 +17.1%
    2015$173 +9.6%$7,260 -3.2%
    2014$158 $7,500 +25%
    2013-- $6,000 -20%
    2012-- $7,500 -16.7%
    2011-- $9,000 -25%
    2010-- $12,000 -25%
    2009-- $16,000 -54.3%
    2008-- $35,000 -30.7%
    2007-- $50,500 -5.6%
    2006-- $53,500 +62.1%
    2005-- $33,000 +95.3%
    2004-- $16,900
    Find assessor info on the county website

    Neighborhood: 32164

    Nearby schools

    GreatSchools rating
    Schools provided by the listing agent
    • Elementary: Wadsworth Elementary
    • Middle: Buddy Taylor Middle
    • High: Flagler-Palm Coast High

    Source: Stellar MLS. This data may not be complete. We recommend contacting the local school district to confirm school assignments for this home.

    Get a cash offer in 3 minutes
    Find out how much your home could sell for in as little as 3 minutes with a no-obligation cash offer.
    Estimated market value
    $403,700
    Get a cash offer in 3 minutes
    Find out how much your home could sell for in as little as 3 minutes with a no-obligation cash offer.
    Estimated market value
    $403,700