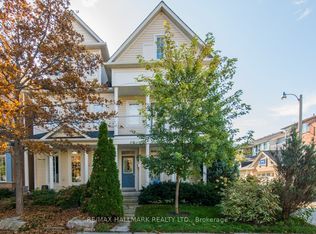
Welcome to 20 Pine Ave, a spacious 3-bedroom, 3-bathroom home in the heart of the Beach offering the kind of space, storage, parking and outdoor living that is hard to find in the neighbourhood. The main floor is designed for comfortable everyday living, with a proper front entry and coat closet, a convenient 2-piece powder room, and an open-concept kitchen and dining area featuring stainless steel appliances, a gas cooktop and retractable hood fan. Step out onto the front balcony, perched among the trees, or relax in the oversized living room with hardwood floors, a wood-burning fireplace and walkout to a large entertaining deck and fully fenced backyard. Upstairs, the king-sized primary bedroom features wall-to-wall closets, hardwood floors and its own private ensuite bathroom. Two additional generously sized bedrooms each offer hardwood floors and large double closets, while a proper linen closet provides even more storage. The bright basement features high ceilings and large above-grade windows, making it an ideal space for a family room, home office, gym or playroom.Outside, enjoy a deep 135-foot lot with a spacious fenced yard, private driveway parking for two cars, plus a garage that accommodates an additional vehicle - parking for three in total, an exceptional find in the Beach. Located just steps from highly regarded local schools and within easy reach of Queen Street, the lake and Boardwalk, Kingston Road Village, shops, restaurants, cafes, transit and the YMCA. Located within the Balmy Beach, Malvern and St. Denis school catchments. A rare opportunity to rent a truly spacious family home with exceptional storage, parking and outdoor space in one of Toronto's most sought-after neighbourhoods. Available Oct 1. Utilities extra.
House for rent
C$4,795/moFees may apply
20 Pine Ave, Toronto, ON M4E 1L8
3beds
Price may not include required fees and charges. Learn more|
Singlefamily
Available now
Air conditioner, central air
In basement laundry
3 Parking spaces parking
Central, forced air, natural gas
What's special
Stainless steel appliancesWood-burning fireplaceFully fenced backyardKing-sized primary bedroomWall-to-wall closetsPrivate ensuite bathroomGenerously sized bedrooms
- 1 day |
- -- |
- -- |
Zillow last checked:
Listing updated:
Travel times

Let’s turn your rent into credit progress
Build credit history with every on-time payment and get credit for the payment you’re already making.
Facts & features
Interior
Bedrooms & bathrooms
- Bedrooms: 3
- Bathrooms: 3
- Full bathrooms: 3
Heating
- Central, Forced Air, Natural Gas
Cooling
- Air Conditioner, Central Air
Appliances
- Included: Dryer, Washer
- Laundry: In Basement, In Unit
Features
- Contact manager
- Has basement: Yes
- Has fireplace: Yes
Property
Parking
- Total spaces: 3
- Parking features: Private
- Details: Contact manager
Features
- Stories: 2
- Exterior features: Basement
- Pool features: Contact manager
Lot
- Features: Private
Details
- Parcel number: 210090083
Construction
Type & style
- Home type: SingleFamily
- Property subtype: SingleFamily
Materials
- Roof: Flat
Community & HOA
HOA
- Amenities included: Parking
Location
- Region: Toronto
Financial & listing details
- Lease term: Contact For Details
Nearby apartments for rent


Price history
Price history is unavailable.
Neighborhood: The Beaches
Nearby schools
GreatSchools rating
No schools nearby
We couldn't find any schools near this home.