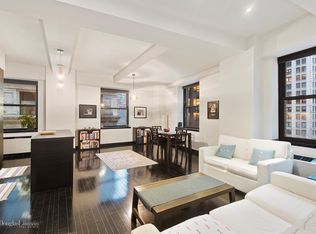
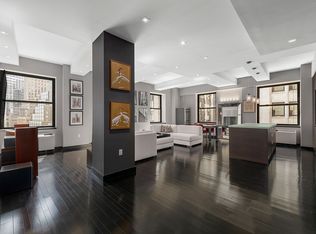
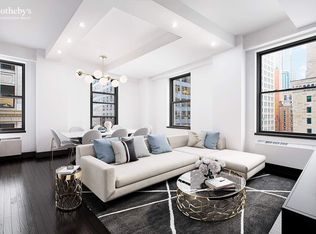
A one of a kind corner 3 Bedroom home that was meticulously designed with real soul in mind. The brilliant layout was reimagined to maximize its 1807 sf. This light-filled residence faces SW, with open views to two landmarked buildings: the NY Stock Exchange and Federal Hall. The foyer is adorned in a custom Klimt-like artwork of plaster and metal details, and is appointed with a large walk-in closet. A gracious gallery - featuring an art wall on one side and suede wallcovering on the other - leads you into the main residence. The living/dining area has four large SW facing windows and 10' ceilings, which are inlaid with a silvery, fibrous finish. The chef's kitchen includes a Sub-Zero fridge with ice-maker, and a dishwasher, oven, cooktop, speed oven and wine cooler - all by Miele. The countertops are Calacatta Gold marble, vein matched on the custom waterfall island. The stainless steel backsplash matches the large Mila stainless steel sink and Dornbracht faucet with pull-out spray. The kitchen has an abundance of storage, a large pullout drawer for trash and recycling, and two 36" drawers for pots and pans. Every detail has been thoughtfully considered. The massive Primary Bedroom features a separate seating area along with three customized walk in closets; the dressing area is covered in a rich walnut veneer. The well-appointed Primary Bathroom has it's own water closet enclosed with a ribbed glass and black metal door, adjacent is a large shower with matching door, features a rainfall showerhead, integrated lighting with top of the line fixtures by Dornbracht. The gorgeous black veined quartzite covers the soaking tub and 5' dual sink vanity. The vanity features Dornbracht faucets, and two large drawers. Additional lighting was added around the bronze medicine cabinets. The walls and floors are laid with imported stone, creating a serene spa-like oasis in both of the bathrooms. The large and sun-filled Second Bedroom is stunning! The bright and sunny Third Bedroom can also be used as a study, office, or den. There's also another large utility closet and a separate linen closet. The Second Bathroom features all luxurious Dornbracht fixtures, floating dark wood vanity with Kallista sink, all completely encased in a stunning slate-like tile. In-unit Miele W\D, Lutron lighting, automatic shades in every room! The Collection by Armani\Casa at 20 Pine is set within a 1928 Art Deco masterpiece. Residents of this stellar enclave enjoy a wealth of enviable amenities, including 24hr doorman/concierge and a vast lobby with 33-ft ceilings and a club-like lounge. Two levels that once housed the former bank vaults have been transformed into a 60-ft limestone lap pool, spa, treatment room and hammam steam room. The Collection Club has a state-of-the-art fitness center, sleek interior lounges, golf simulator, billiards and lounges. Head to the 25th-floor to find a beautifully landscaped, sun-filled terrace lounge with reflecting pool and chaise lounges. Additional amenities include a playroom, storage, and bike room. At the corner of Pine and Nassau, this home offers middle-of-it-all Downtown thrill. Westfield World Trade, the Seaport District, Stone Street, world-class shopping, dining and nightlife just inches from your door along with Eataly at the Oculus and WHOLEFOODS opening across the street. Transportation is an ease with a private entrance within the building to the 2/3 and 4/5 trains, plus the 1/A/C/E, J/Z and R/W trains, bus service, CitiBike and the Wall Street/Pier 11 Ferry Landing nearby. You'll be at the tip of the island, where NYC began, surrounded by stunning architecture, museums and waterfront attractions. Fine dining establishments include Michelin-starred Crown Shy, SAGA, Manhatta, and The Capital Grille. For fast casual dining, there are boundless options, from Blue Park Kitchen, CAVA, Neapolitan Express, Sweetgreen and Blue Ribbon Sushi. The new Alamo Draft House Cinema is right next-door.
This property is off market, which means it's not currently listed for sale or rent on Zillow. This may be different from what's available on other websites or public sources.