*FULLY RENOVATED & UNOBSTRUCTED SOUTH FACING 800+/- SQFT PRIVATE WRAP AROUND TERRACE*
*CAN BE CONVERTED TO A 3 BEDROOM*
Welcome to the epitome of luxury living at 20 Pine Street, Unit 3001. This exquisite home greets you with an elegant entrance hall featuring a broom and linen cupboard on the right, a beautiful renovated powder room, complete with a washer and dryer, is discreetly tucked behind a sleek wood and glass sliding door. The left side boasts a large mirror that slides over an electrical sub-board and key hooks, complemented by a striking onyx-clad support pillar with LED color-changing lights.
The state-of-the-art kitchen is equipped with top-of-the-line appliances, including a Sub-Zero fridge/freezer, a Samsung chef’s fridge with an ice maker and water dispenser, and a suite of Miele appliances, including a microwave, steam oven, gas hob, electric oven, and dishwasher. The kitchen's aesthetic is enhanced by LED lighting under the peninsula and large corner pantry cupboards with LED illumination.
The master bedroom offers a blend of functionality and sophistication with a built-in desk, a safe, a bookshelf, a bed base, and ceiling LED lights with color-changing options. The en-suite bathroom is a spa-like retreat, featuring a double basin with laundry drawers beneath, a walk-in shower, a separate toilet area, and a Duravit toilet/bidet combo with Geberit. A bath designed for two with a center outlet plug, along with two dressing rooms with mirror sliding doors and extensive closet space, ensures all your storage needs are met.
The second bedroom is a sanctuary of comfort, featuring air conditioning, a pocket shutter door for privacy, and a walk-in closet with a built-in safe. The en-suite bathroom boasts a large walk-in shower, a basin with an electric shaving/toothbrush cupboard, a Duravit toilet/bidet combo, a Geberit system, and a heated towel rail for added luxury.
The unit's outdoor space is perfect for relaxation or entertaining, featuring a custom-built table and benches that perfectly fit the patio. Light hardwood floors run throughout the home, and air conditioning in the kitchen, lounge, and both bedrooms ensures year-round comfort.
20 Pine guarantees its residents superb relaxation. Inside you’ll find a library lounge, a rooftop terrace lounge, a 60-foot pool, a steam room, multiple therapy rooms and a sauna that makes all other buildings in Financial District jealous. The health club features a fully equipped gym and a yoga space. And for those into fun hobbies or sport enthusiasts, there is a golf simulation room and a billiards room.
This address is truly in the heart of the Financial District. Close proximity distance to some of New York’s most historic streets, shopping malls, museums, and local attractions. The building has direct subway access via a private entrance to the 4 and 5 trains, and is to the 1, 2, 3, J, Z, and R trains .All in all, from the moment you enter up until the second you exit, you are guaranteed to feel at home in one of the most premier buildings downtown.
Sold
$2,100,000
20 Pine St APT 3001, New York, NY 10005
2beds
1,579sqft
Condominium
Built in 1928
-- sqft lot
$2,172,000 Zestimate®
$1,330/sqft
$11,000 Estimated rent
Home value
$2,172,000
$2.02M - $2.35M
$11,000/mo
Zestimate® history
Owner options
List your home for rent
$11,000/mo
Rent Zestimate®
Find your next renter with Zillow Rental Manager. Plus, with online applications, you can quickly screen prospective tenants – for free.
$11,000/mo
Rent Zestimate®
Refinance and save
$15,487/mo
Est. payment
Refinancing to a lower rate could help reduce your monthly payments and save thousands over the life of the loan.
$15,487/mo
Est. payment
Explore your selling options
Work with a Zillow partner agent
Leverage their expertise and Zillow's premium Showcase listings to get your home seen by more buyers.
Get startedList with your own agent
Get your home in front of millions of buyers by listing it on Zillow.
Learn how to do itSell it yourself
Take full control of how buyers see your home on Zillow by listing For Sale by Owner (FSBO).
List your homeWhat's special
Private wrap around terraceTop-of-the-line appliancesRenovated powder roomEn-suite bathroomOutdoor spaceWalk-in closetBuilt-in desk
Zillow last checked:
Listing updated:
Listed by:
Alexander Madrigal,
Sotheby's International Realty,
Wellington Cordova
Source: StreetEasy,MLS#: S1721326
Facts & features
Interior
Bedrooms & bathrooms
- Bedrooms: 2
- Bathrooms: 3
- Full bathrooms: 2
- 1/2 bathrooms: 1
Rooms
- Room types: Bike Room, Childrens Playroom, Media Room, Package Room, Recreation Room
Cooling
- Central Air
Appliances
- Included: Dishwasher, Washer/Dryer
- Laundry: Inside
Features
- Flooring: Hardwood
Interior area
- Total structure area: 1,579
- Total interior livable area: 1,579 sqft
Property
Features
- Patio & porch: Terrace
- Exterior features: Terrace
- Pool features: Swimming Pool
Details
- Special conditions: Resale
Construction
Type & style
- Home type: Condo
- Property subtype: Condominium
Condition
- Year built: 1928
Community & HOA
Community
- Features: Doorman, Full Time Doorman, Virtual Doorman
- Security: Doorman, Full-Time Doorman, Virtual Doorman
- Subdivision: Financial District
HOA
- Has HOA: Yes
- Amenities included: Laundry, Fitness Center, Elevator(s), Concierge
- Services included: Maintenance
- HOA fee: $2,466 monthly
Location
- Region: New York
Financial & listing details
- Price per square foot: $1,330/sqft
- Annual tax amount: $37,548
- Date on market: 6/10/2024
Price history
| Date | Event | Price |
|---|---|---|
| 8/19/2025 | Sold | $2,100,000-6.7%$1,330/sqft |
Source: StreetEasy #S1721326 Report a problem | ||
| 7/14/2025 | Contingent | $2,250,000$1,425/sqft |
Source: StreetEasy #S1721326 Report a problem | ||
| 5/5/2025 | Price change | $2,250,000-13.3%$1,425/sqft |
Source: StreetEasy #S1721326 Report a problem | ||
| 11/14/2024 | Price change | $2,595,000-3.7%$1,643/sqft |
Source: StreetEasy #S1721326 Report a problem | ||
| 7/10/2024 | Price change | $2,695,000-15.6%$1,707/sqft |
Source: StreetEasy #1721326 Report a problem | ||
| 6/10/2024 | Listed for sale | $3,195,000+15.1%$2,023/sqft |
Source: StreetEasy #1721326 Report a problem | ||
| 9/12/2017 | Listing removed | $8,600$5/sqft |
Source: Douglas Elliman Report a problem | ||
| 7/25/2017 | Price change | $8,600-12.2%$5/sqft |
Source: Douglas Elliman Report a problem | ||
| 7/1/2017 | Price change | $9,800-6.7%$6/sqft |
Source: Douglas Elliman Report a problem | ||
| 5/25/2017 | Price change | $10,500-5.5%$7/sqft |
Source: Douglas Elliman Report a problem | ||
| 4/4/2017 | Listed for rent | $11,111$7/sqft |
Source: Douglas Elliman Report a problem | ||
| 7/9/2015 | Sold | $2,775,000-4.1%$1,757/sqft |
Source: Agent Provided Report a problem | ||
| 6/15/2015 | Pending sale | $2,895,000$1,833/sqft |
Source: Avenue Real Estate #2032244 Report a problem | ||
| 1/29/2015 | Listed for sale | $2,895,000+3.6%$1,833/sqft |
Source: Avenue Real Estate #2032244 Report a problem | ||
| 8/29/2013 | Listing removed | $2,795,000$1,770/sqft |
Source: Avenue Real Estate #184787 Report a problem | ||
| 5/1/2012 | Listed for sale | $2,795,000$1,770/sqft |
Source: AVEN - AVENUE REAL ESTATE REBNY Report a problem | ||
Public tax history
Tax history is unavailable.
Neighborhood: Financial District
Nearby homes
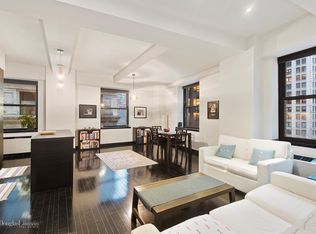
- $1,770,6002 bd2 ba1.5k sqft20 Pine St APT 813, New York, NY 10005Off Market
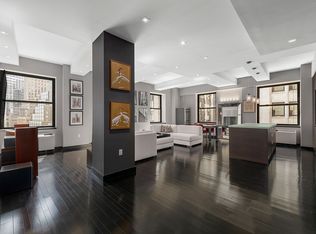
- $1,999,0003 bd2 ba1.8k sqft20 Pine St APT 2006, New York, NY 10005Sold
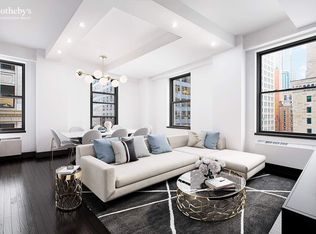
- $1,660,0002 bd2 ba1.5k sqft20 Pine St APT 1613, New York, NY 10005Sold
- $1,518,7002 bd2 ba1.5k sqft20 Pine St APT 1213, New York, NY 10005Off Market
- $1,262,3002 bd2 ba1.2k sqft20 Pine St APT 704, New York, NY 10005Off Market
- $705,100-- bd1 ba703 sqft20 Pine St APT 1915, New York, NY 10005Off Market
- $768,000-- bd1 ba800 sqft20 Pine St APT 1512, New York, NY 10005Off Market
- $1,741,2002 bd2 ba2k sqft20 Pine St APT 408, New York, NY 10005Off Market
- $737,500-- bd1 ba790 sqft20 Pine St APT 612, New York, NY 10005Off Market
Nearby schools
GreatSchools rating
- 8/10Peck Slip School (The)Grades: PK-5Distance: 0.4 mi
- 8/10Jhs 104 Simon BaruchGrades: 6-8Distance: 2.5 mi
- NASCHOOL WITHOUT WALLSGrades: 9-10Distance: 0.2 mi
- New York
- New York County
- New York
- 10005
- Manhattan
- Financial District
- 20 Pine St Apartment 3001
Nearby cities
Nearby neighborhoods
Nearby zip codes
Other New York Topics
