This welcoming family home sits gracefully on a spacious double lot, offering an abundance of outdoor space while maintaining a warm, intimate feel. The property features 3 bedrooms and 1 1/2 baths, providing the perfect balance of personal space and functionality.
Inside, you'll find a home in pristine move-in condition, with thoughtful touches throughout. The central air conditioning system ensures year-round comfort regardless of the season. The half bath adds convenience for guests while the full bathroom serves the bedroom area.
The double lot setting is truly special, offering expanded outdoor living possibilities - perhaps for gardening enthusiasts, those desiring extra play space, or anyone simply appreciating additional space.
This turnkey property requires no immediate renovations or repairs, allowing new owners to focus on making memories rather than making fixes. With its practical layout and ready-to-enjoy condition, this house is waiting to become your story-filled home.
Closed
$185,000
20 Pine St, Seneca Falls, NY 13148
3beds
1,338sqft
Single Family Residence
Built in 1920
0.41 Acres Lot
$194,100 Zestimate®
$138/sqft
$1,866 Estimated rent
Home value
$194,100
Estimated sales range
Not available
$1,866/mo
Zestimate® history
Owner options
List your home for rent
$1,866/mo
Rent Zestimate®
Find your next renter with Zillow Rental Manager. Plus, with online applications, you can quickly screen prospective tenants – for free.
$1,866/mo
Rent Zestimate®
Refinance and save
$1,135/mo
Est. payment
Refinancing to a lower rate could help reduce your monthly payments and save thousands over the life of the loan.
$1,135/mo
Est. payment
Explore your selling options
Work with a Zillow partner agent
Leverage their expertise and Zillow's premium Showcase listings to get your home seen by more buyers.
Get startedList with your own agent
Get your home in front of millions of buyers by listing it on Zillow.
Learn how to do itSell it yourself
Take full control of how buyers see your home on Zillow by listing For Sale by Owner (FSBO).
List your homeWhat's special
Central air conditioning systemPristine move-in conditionAbundance of outdoor spaceReady-to-enjoy conditionExpanded outdoor living possibilitiesPractical layoutThoughtful touches
Zillow last checked:
Listing updated:
Listed by:
Debora L. Clark 315-252-4687,
Riordan Realty
Bought with:
David W. Young, 10491213279
The Young Agency
Source: NYSAMLSs,MLS#: R1597750 Originating MLS: Rochester
Originating MLS: RochesterFacts & features
Interior
Bedrooms & bathrooms
- Bedrooms: 3
- Bathrooms: 2
- Full bathrooms: 1
- 1/2 bathrooms: 1
- Main level bathrooms: 1
Heating
- Gas, Forced Air
Cooling
- Central Air
Appliances
- Included: Dishwasher, Electric Oven, Electric Range, Gas Water Heater, Refrigerator
- Laundry: In Basement
Features
- Entrance Foyer, Pantry, Sliding Glass Door(s), Natural Woodwork
- Flooring: Carpet, Laminate, Tile, Varies
- Doors: Sliding Doors
- Windows: Thermal Windows
- Basement: Full
- Has fireplace: No
Interior area
- Total structure area: 1,338
- Total interior livable area: 1,338 sqft
Property
Parking
- Total spaces: 2
- Parking features: Detached, Electricity, Garage
- Garage spaces: 2
Features
- Levels: Two
- Stories: 2
- Exterior features: Blacktop Driveway, Concrete Driveway, Enclosed Porch, Porch
Lot
- Size: 0.41 Acres
- Dimensions: 168 x 140
- Features: Corner Lot, Irregular Lot
Details
- Parcel number: 45328900300000010160000000
- Special conditions: Standard
Construction
Type & style
- Home type: SingleFamily
- Architectural style: Two Story
- Property subtype: Single Family Residence
Materials
- Vinyl Siding
- Foundation: Stone
- Roof: Asphalt,Shingle
Condition
- Resale
- Year built: 1920
Utilities & green energy
- Electric: Circuit Breakers
- Sewer: Connected
- Water: Connected, Public
- Utilities for property: Cable Available, High Speed Internet Available, Sewer Connected, Water Connected
Community & HOA
Location
- Region: Seneca Falls
Financial & listing details
- Price per square foot: $138/sqft
- Tax assessed value: $120,000
- Annual tax amount: $2,919
- Date on market: 4/4/2025
- Cumulative days on market: 6 days
- Listing terms: Cash,Conventional,FHA,USDA Loan,VA Loan
Price history
| Date | Event | Price |
|---|---|---|
| 6/13/2025 | Sold | $185,000+2.8%$138/sqft |
Source:  NYSAMLSs #R1597750 Report a problem NYSAMLSs #R1597750 Report a problem | ||
| 4/10/2025 | Pending sale | $179,900$134/sqft |
Source: NYSAMLSs #R1597750 Report a problem | ||
| 4/5/2025 | Listed for sale | $179,900+127.7%$134/sqft |
Source: NYSAMLSs #R1597750 Report a problem | ||
| 7/13/2011 | Sold | $79,000-33.6%$59/sqft |
Source: Public Record Report a problem | ||
| 2/23/2011 | Sold | $119,000$89/sqft |
Source: Public Record Report a problem | ||
Public tax history
| Year | Property taxes | Tax assessment |
|---|---|---|
| 2025 | -- | $161,000 +34.2% |
| 2024 | -- | $120,000 |
| 2023 | -- | $120,000 +22.7% |
| 2022 | -- | $97,800 |
| 2021 | -- | $97,800 |
| 2020 | -- | $97,800 |
| 2019 | -- | $97,800 |
| 2018 | -- | $97,800 |
| 2017 | $3,292 | $97,800 |
| 2016 | -- | $97,800 -13.7% |
| 2015 | -- | $113,300 |
| 2014 | -- | $113,300 |
| 2013 | -- | $113,300 |
| 2012 | -- | $113,300 |
| 2011 | -- | $113,300 |
| 2010 | -- | $113,300 |
| 2009 | -- | $113,300 |
| 2008 | -- | $113,300 |
| 2007 | -- | $113,300 +88.5% |
| 2006 | -- | $60,100 |
Find assessor info on the county website
Neighborhood: 13148
Nearby homes
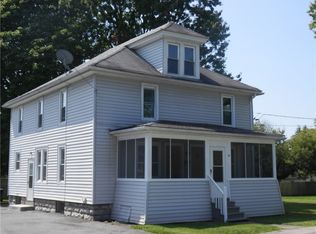
- $143,3504 bd3 ba2k sqft18 Pine St, Seneca Falls, NY 13148Sold
- $247,2005 bd2 ba2.3k sqft25 Johnston St, Seneca Falls, NY 13148Off Market
- $186,0003 bd1 ba1.5k sqft23 Pine St, Seneca Falls, NY 13148Off Market
- $150,6005 bd2 ba1.7k sqft21 Pine St, Seneca Falls, NY 13148Off Market
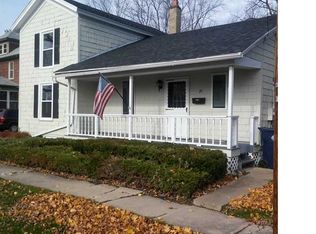
- $230,4003 bd2 ba1.8k sqft25 Pine St, Seneca Falls, NY 13148Off Market
- $178,3003 bd2 ba1.3k sqft23 Johnston St, Seneca Falls, NY 13148Off Market
- $220,0004 bd2 ba2.7k sqft19 Pine St, Seneca Falls, NY 13148Sold
- $17,582-- bd-- ba500 sqft17 Pine St, Seneca Falls, NY 13148Off Market
Nearby schools
GreatSchools rating
- NAFrank M Knight Elementary SchoolGrades: PK-2Distance: 0.7 mi
- 4/10Seneca Falls Middle SchoolGrades: 6-8Distance: 0.5 mi
- 7/10Mynderse AcademyGrades: 9-12Distance: 0.6 mi
Schools provided by the listing agent
- Middle: Seneca Falls Middle
- High: Mynderse Academy
- District: Seneca Falls
Source: NYSAMLSs. This data may not be complete. We recommend contacting the local school district to confirm school assignments for this home.
- New York
- Seneca County
- Seneca Falls
- 13148
- 20 Pine St
Nearby cities
Nearby zip codes
Other Seneca Falls Topics
