Renovated in 2002, This magnificent Colonial offers an exceptional blend of timeless character, distinctive architectural details, and luxurious modern updates. A grand entrance welcomes you into this impressive six bedroom, three full and two half bath residence, featuring beautiful hardwood floors with ribbon inlay and generously proportioned living spaces. The designer kitchen opens seamlessly to the family room, featuring a wood-burning fireplace, soaring ceilings, and double French doors that opens to the patio. This thoughtfully designed interior creates an exceptional setting for both comfortable everyday living and effortless entertaining. The palatial primary bedroom suite provides a private retreat while the expansive lower level boasts a recreation room and dedicated exercise area. An extraordinary home that beautifully combines elegance, comfort, and versatility. Paired with Top-Rated Millburn Schools and convenient Mid Town Direct train service to NYC, this premier location offers an exceptional lifestyle and the perfect place to call home.
Under contract
$2,349,000
20 Pine Terrace East, Millburn Twp., NJ 07078
6beds
--sqft
Single Family Residence
Built in 1911
0.3 Acres Lot
$2,634,100 Zestimate®
$--/sqft
$-- HOA
What's special
- 24 days
- 2,198
- 118
Likely to sell faster than
Zillow last checked:
Listing updated:
Listed by:
Donna Shaw 973-879-3128,
Weichert Realtors
Source: GSMLS,MLS#: 4049955
Facts & features
Interior
Bedrooms & bathrooms
- Bedrooms: 6
- Bathrooms: 5
- Full bathrooms: 3
- 1/2 bathrooms: 2
Primary bedroom
- Description: Dressing Room, Full Bath, Walk-In Closet
Bedroom 1
- Level: Second
- Area: 330
- Dimensions: 22 x 15
Bedroom 2
- Level: Second
- Area: 270
- Dimensions: 18 x 15
Bedroom 3
- Level: Second
- Area: 165
- Dimensions: 15 x 11
Bedroom 4
- Level: Third
- Area: 150
- Dimensions: 15 x 10
Bedroom 5
- Area: 224
- Dimensions: 14 x 16
Primary bathroom
- Features: Soaking Tub, Stall Shower
Dining room
- Features: Formal Dining Room
- Level: First
- Area: 225
- Dimensions: 15 x 15
Family room
- Level: First
- Area: 400
- Dimensions: 20 x 20
Kitchen
- Features: Kitchen Island, Eat-in Kitchen, Pantry
- Level: First
- Area: 391
- Dimensions: 23 x 17
Living room
- Level: First
- Area: 486
- Dimensions: 18 x 27
Basement
- Features: Bath(s) Other, Exercise Room, Laundry Room, Powder Room, Rec Room, Storage Room, Utility Room
Heating
- 2 Units, Forced Air, Zoned, Radiators - Steam, Natural Gas
Cooling
- 2 Units, Central Air, Zoned
Appliances
- Included: Gas Cooktop, Dishwasher, Disposal, Dryer, Kitchen Exhaust Fan, Microwave, Refrigerator, Self Cleaning Oven, Wall Oven(s) - Electric, Washer, Gas Water Heater
- Laundry: In Basement, Level 2
Features
- Bedroom, Sunroom
- Flooring: Carpet, Tile, Wood
- Doors: Storm Door(s)
- Windows: Storm Window(s), Blinds, Drapes
- Basement: Yes,Bilco-Style Door,Finished,Sump Pump
- Number of fireplaces: 2
- Fireplace features: Family Room, Living Room, Wood Burning
Video & virtual tour
Property
Parking
- Total spaces: 2
- Parking features: 2 Car Width, Additional Parking, Asphalt, Driveway-Exclusive, Detached Garage, Garage Door Opener, Oversized
- Garage spaces: 2
- Uncovered spaces: 2
Features
- Patio & porch: Patio
- Exterior features: Sidewalk
Lot
- Size: 0.3 Acres
- Dimensions: IRREG .2984 AC
- Features: Level, Open Lot
Details
- Parcel number: 1612017030000000100000
Construction
Type & style
- Home type: SingleFamily
- Architectural style: Colonial
- Property subtype: Single Family Residence
Materials
- Stucco
- Roof: Asphalt Shingle
Condition
- Year built: 1911
- Major remodel year: 2002
Utilities & green energy
- Gas: Gas-Natural
- Sewer: Public Sewer
- Water: Public
- Utilities for property: Natural Gas Connected, Cable Available, Garbage Included
Community & HOA
Community
- Subdivision: Glenwood
Location
- Region: Short Hills
Financial & listing details
- Tax assessed value: $1,162,500
- Annual tax amount: $23,470
- Date on market: 9/3/2026
- Exclusions: See L/A agent
- Ownership type: Fee Simple
Estimated market value
$2,634,100
$2.48M - $2.79M
$7,528/mo
Price history
| Date | Event | Price |
|---|---|---|
| 9/9/2026 | Pending sale | $2,349,000 |
Source:  GSMLS #4049955 Report a problem GSMLS #4049955 Report a problem | ||
| 9/3/2026 | Listed for sale | $2,349,000+18.9% |
Source: GSMLS #4049955 Report a problem | ||
| 4/27/2022 | Sold | $1,975,000 |
Source: Public Record Report a problem | ||
Public tax history
| Year | Property taxes | Tax assessment |
|---|---|---|
| 2025 | $23,471 +1.9% | $1,162,500 |
| 2024 | $23,041 -1.7% | $1,162,500 |
| 2023 | $23,436 | $1,162,500 |
| 2022 | $23,436 | $1,162,500 |
| 2021 | $23,436 +4.5% | $1,162,500 |
| 2020 | $22,436 +1.5% | $1,162,500 |
| 2019 | $22,111 | $1,162,500 |
| 2018 | $22,111 -5.7% | $1,162,500 |
| 2017 | $23,436 +2.3% | $1,162,500 +6.8% |
| 2016 | $22,902 +4.4% | $1,088,000 |
| 2015 | $21,934 +4.2% | $1,088,000 |
| 2014 | $21,042 +1.8% | $1,088,000 |
| 2013 | $20,661 +2.8% | $1,088,000 |
| 2012 | $20,106 +3% | $1,088,000 |
| 2011 | $19,519 +2.2% | $1,088,000 |
| 2010 | $19,094 +5.2% | $1,088,000 |
| 2009 | $18,159 +5.6% | $1,088,000 |
| 2008 | $17,190 +11.9% | $1,088,000 |
| 2007 | $15,368 | $1,088,000 +50.1% |
| 2006 | -- | $724,900 |
| 2005 | -- | $724,900 |
| 2004 | $14,208 | $724,900 +15.2% |
| 2003 | -- | $629,200 |
| 2002 | -- | $629,200 +166.4% |
| 2001 | -- | $236,200 |
Find assessor info on the county website
Monthly payment
Est. payment
Payment breakdown
Explore the cost of this home by adjusting the details. Changes won't be saved.Climate risks
Neighborhood: 07078
Nearby schools
Schools provided by the listing agent
- Elementary: Glenwood
- Middle: Millburn
- High: Millburn
Source: GSMLS. This data may not be complete. We recommend contacting the local school district to confirm school assignments for this home.
Similar homes
- $2,199,9005 bd5 ba-- sqft25 West Rd, Millburn Twp., NJ 07078For Sale
 MLS ID #4051895, Amanda Nadia Dasilva, Real. GSMLS
 - $2,200,0005 bd4 ba-- sqft9 Coleridge Rd, Millburn Twp., NJ 07078For Sale
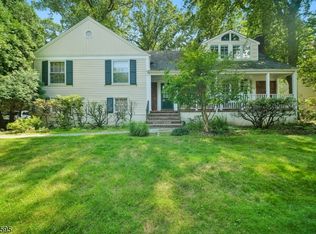 MLS ID #4044001, Kelly Ju, Realmart Realty. GSMLS
 - $2,025,0005 bd4 ba-- sqft596 White Oak Ridge Rd, Millburn Twp., NJ 07078For Sale
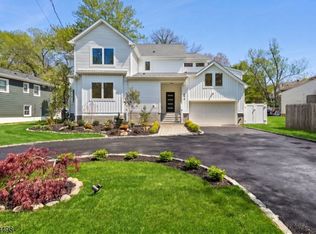 MLS ID #4042300, Hui Lu, Re/Max Select. GSMLS
 - $2,499,0006 bd6 ba4.8k sqft29 Gordon Rd, Essex Fells Twp., NJ 07021For Sale
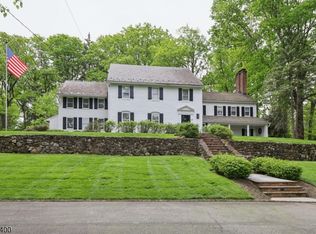 MLS ID #4055040, John Haydu, Keller Williams - Nj Metro Group. GSMLS
