Snowbirds, Second Home or Year-Round living this Spacious, Meticulously Maintained Townhome in Desirable Pinegrove Park Community is a must see! Built in 1991, this immaculate 2-bedroom, 1.5-bath townhouse radiates curb appeal and pride of ownership. Step inside to find vaulted ceilings, skylights, and natural light streaming throughout the open floor plan. The cozy yet spacious living room features a gas fireplace—perfect for those chilly Buffalo nights. A Functional Kitchen with Soap Stone Countertops, tiled backsplash, a generous island, oak cabinetry, BOSCH dishwasher, and ALL Kitchen appliances left for Convenience. A built-in desk nook offers a great spot for mail, recipes, or working from home. The pantry closet provides ample storage for all your essentials. Enjoy the first-floor laundry room & half bath combo, complete with washer and dryer—no more hauling laundry upstairs! Hardwood floors run through the kitchen and hallway leading to the attached garage, ideal for grocery runs in any weather. Upstairs features a loft-style sitting area, an updated full bath with tiled stand-up shower and built-in bench, plus two spacious bedrooms. The primary bedroom easily fits a king-sized bed, and the second bedroom boasts double closets. Step through the French doors to your freshly stained private deck, where lush greenery provides the perfect peaceful backdrop. Some HOA Benefits include-water, trash, exterior maintenance, covered snow removal (3”+), lawn care, and landscaping so you can spend more time living and less time working. PET FRIENDLY with Board Approval (restrictions apply). The dry, insulated poured, basement with high ceilings offers excellent potential for storage, hobbies, or future finishing. Mechanically sound with regular maintenance records: Pella Windows! Updated Roof! Furnace & Central Air (2012); Water Tank (2013); Sump Pump w/ Water Backup! Tucked away in a quiet, private setting but within walking distance to Cloverbank Country Club, and just minutes from the Amsdell Ice cream, Walmart Supercenter, restaurants, coffee shops, and the library. Ready to live in this special community~ schedule your showing today!
Closed
$287,000
20 Pinegrove Ct, Hamburg, NY 14075
2beds
1,262sqft
Townhouse, Condominium
Built in 1991
-- sqft lot
$297,900 Zestimate®
$227/sqft
$2,028 Estimated rent
Home value
$297,900
$280,000 - $319,000
$2,028/mo
Zestimate® history
Owner options
List your home for rent
$2,028/mo
Rent Zestimate®
Find your next renter with Zillow Rental Manager. Plus, with online applications, you can quickly screen prospective tenants – for free.
$2,028/mo
Rent Zestimate®
Refinance and save
$2,421/mo
Est. payment
Refinancing to a lower rate could help reduce your monthly payments and save thousands over the life of the loan.
$2,421/mo
Est. payment
Explore your selling options
Work with a Zillow partner agent
Leverage their expertise and Zillow's premium Showcase listings to get your home seen by more buyers.
Get startedList with your own agent
Get your home in front of millions of buyers by listing it on Zillow.
Learn how to do itSell it yourself
Take full control of how buyers see your home on Zillow by listing For Sale by Owner (FSBO).
List your homeWhat's special
Gas fireplaceNatural lightGenerous islandBosch dishwasherPrivate deckFirst-floor laundry roomBuilt-in desk nook
Zillow last checked:
Listing updated:
Listed by:
Tracy A. Parke Gibas 716-416-4663,
RE/MAX Hometown Choice
Bought with:
Timothy Ulinger, 10401328087
eXp Realty
Source: NYSAMLSs,MLS#: R1637784 Originating MLS: Rochester
Originating MLS: RochesterFacts & features
Interior
Bedrooms & bathrooms
- Bedrooms: 2
- Bathrooms: 2
- Full bathrooms: 1
- 1/2 bathrooms: 1
- Main level bathrooms: 1
Bedroom 1
- Level: Second
- Dimensions: 13.10 x 15.30
Bedroom 2
- Level: Second
- Dimensions: 10.70 x 10.80
Basement
- Level: Basement
- Dimensions: 25.40 x 30.50
Dining room
- Level: First
- Dimensions: 13.10 x 10.90
Kitchen
- Level: First
- Dimensions: 13.10 x 10.70
Living room
- Level: First
- Dimensions: 11.10 x 24.00
Other
- Level: First
- Dimensions: 5.80 x 6.80
Heating
- Gas, Forced Air
Cooling
- Central Air
Appliances
- Included: Dryer, Dishwasher, Free-Standing Range, Gas Water Heater, Microwave, Oven, Refrigerator, Washer
- Laundry: Main Level
Features
- Ceiling Fan(s), Cathedral Ceiling(s), Separate/Formal Dining Room, Entrance Foyer, Separate/Formal Living Room, Kitchen Island, Pantry, Sliding Glass Door(s), Solid Surface Counters, Natural Woodwork
- Flooring: Carpet, Hardwood, Tile, Varies
- Doors: Sliding Doors
- Basement: Full,Sump Pump
- Number of fireplaces: 1
Interior area
- Total structure area: 1,262
- Total interior livable area: 1,262 sqft
Property
Parking
- Total spaces: 2
- Parking features: Attached, Garage, Other, See Remarks, Garage Door Opener
- Attached garage spaces: 2
Features
- Levels: Two
- Stories: 2
- Patio & porch: Deck, Open, Porch
- Exterior features: Awning(s), Deck
Lot
- Size: 1,306 Square Feet
- Dimensions: 26 x 56
- Features: Greenbelt, On Golf Course, Rectangular, Rectangular Lot, Residential Lot
Details
- Parcel number: 1448891811200002091000
- Special conditions: Estate
Construction
Type & style
- Home type: Condo
- Property subtype: Townhouse, Condominium
Materials
- Brick, Stucco, Copper Plumbing
- Roof: Asphalt
Condition
- Resale
- Year built: 1991
Utilities & green energy
- Electric: Circuit Breakers
- Sewer: Connected
- Water: Connected, Public
- Utilities for property: Electricity Connected, Sewer Connected, Water Connected
Community & HOA
Community
- Subdivision: Pinegrove Park
HOA
- Services included: Common Area Maintenance, Common Area Insurance, Insurance, Maintenance Structure, Reserve Fund, Sewer, Snow Removal, Trash, Water
- HOA fee: $450 monthly
- HOA name: Andruschat
- HOA phone: 716-316-8121
Location
- Region: Hamburg
Financial & listing details
- Price per square foot: $227/sqft
- Tax assessed value: $86,000
- Annual tax amount: $5,456
- Date on market: 9/13/2025
- Cumulative days on market: 144 days
- Listing terms: Cash,Conventional,FHA,VA Loan
Price history
| Date | Event | Price |
|---|---|---|
| 12/19/2025 | Sold | $287,000-1%$227/sqft |
Source:  NYSAMLSs #R1637784 Report a problem NYSAMLSs #R1637784 Report a problem | ||
| 11/5/2025 | Pending sale | $289,900$230/sqft |
Source: NYSAMLSs #R1637784 Report a problem | ||
| 11/4/2025 | Contingent | $289,900$230/sqft |
Source: NYSAMLSs #R1637784 Report a problem | ||
| 9/13/2025 | Listed for sale | $289,900$230/sqft |
Source: NYSAMLSs #R1637784 Report a problem | ||
| 9/6/2025 | Listing removed | $289,900$230/sqft |
Source: NYSAMLSs #R1612507 Report a problem | ||
| 8/13/2025 | Contingent | $289,900$230/sqft |
Source: NYSAMLSs #R1612507 Report a problem | ||
| 7/26/2025 | Price change | $289,900-3.4%$230/sqft |
Source: NYSAMLSs #R1612507 Report a problem | ||
| 6/5/2025 | Listed for sale | $300,000$238/sqft |
Source: NYSAMLSs #R1612507 Report a problem | ||
Public tax history
Tax history is unavailable.
Neighborhood: 14075
Nearby homes
- $287,0002 bd1 ba1.2k sqft20 Pinegrove Park, Hamburg, NY 14075Sold
- $278,9002 bd2 ba1.3k sqft19 Pinegrove Park, Hamburg, NY 14075Off Market
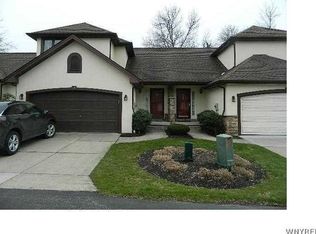
- $301,4002 bd2 ba1.2k sqft21 Pinegrove Park, Hamburg, NY 14075Off Market
- $323,6002 bd2 ba1.3k sqft19 Pinegrove Ct, Hamburg, NY 14075Off Market

- $4,500-- bd-- ba-- sqftCountry Club Ln, Hamburg, NY 14075Off Market
- $312,3002 bd1 ba1.1k sqft18 Pinegrove Park, Hamburg, NY 14075Off Market
- $330,0003 bd2 ba1.6k sqft22 Pinegrove Park, Hamburg, NY 14075Sold
- $382,9003 bd3 ba1.6k sqft17 Pinegrove Park, Hamburg, NY 14075Off Market
Nearby schools
GreatSchools rating
- 9/10Cloverbank Elementary SchoolGrades: PK-5Distance: 0.9 mi
- 7/10Frontier Middle SchoolGrades: 6-8Distance: 0.8 mi
- 6/10Frontier Senior High SchoolGrades: 9-12Distance: 3.1 mi
Schools provided by the listing agent
- Elementary: Cloverbank Elementary
- Middle: Frontier Middle
- High: Frontier Senior High
- District: Frontier
Source: NYSAMLSs. This data may not be complete. We recommend contacting the local school district to confirm school assignments for this home.
- New York
- Erie County
- Hamburg
- 14075
- 20 Pinegrove Ct
Nearby cities
Nearby neighborhoods
Nearby zip codes
Other Hamburg Topics
