Home sweet home! This adorable, much-loved West Methuen cape is ready for new owners! You'll love the cozy living and dining rooms, complete with built-ins, fresh paint, and newly refinished hw floors. Step into the remodeled kitchen with new ss appliances, center island, and quartz countertops. First floor laundry with additional cabinets and quartz counters. Full, remodeled bathroom with walk-in shower. Enjoy your morning coffee in your light and bright sunroom. Two bedrooms with hardwood floors complete the first floor. Upstairs, you'll love the renovated full bath, two great sized bedrooms, and a "cloffice" with custom shelving, & hw floors. New central air ('24), tankless heat and hot water unit ('19), roof ('17). Outside, enjoy grilling and entertaining on your oversized deck, custom built storage shed, professional landscaping and fenced yard. Easy access to routes 93 & 213, and minutes away from tax-free Salem NH shopping. Marsh School district. Truly a special home!
Sold for $701,000
Street View
$701,000
20 Pinehurst Ave, Methuen, MA 01844
4beds
1,794sqft
Single Family Residence
Built in 1930
8,786 Square Feet Lot
$704,100 Zestimate®
$391/sqft
$3,992 Estimated rent
Home value
$704,100
$648,000 - $767,000
$3,992/mo
Zestimate® history
Owner options
List your home for rent
$3,992/mo
Rent Zestimate®
Find your next renter with Zillow Rental Manager. Plus, with online applications, you can quickly screen prospective tenants – for free.
$3,992/mo
Rent Zestimate®
Refinance and save
$4,670/mo
Est. payment
Refinancing to a lower rate could help reduce your monthly payments and save thousands over the life of the loan.
$4,670/mo
Est. payment
Explore your selling options
Work with a Zillow partner agent
Leverage their expertise and Zillow's premium Showcase listings to get your home seen by more buyers.
Get startedList with your own agent
Get your home in front of millions of buyers by listing it on Zillow.
Learn how to do itSell it yourself
Take full control of how buyers see your home on Zillow by listing For Sale by Owner (FSBO).
List your homeWhat's special
Oversized deckRemodeled kitchenCustom built storage shedLight and bright sunroomQuartz countertopsCenter islandFenced yard
Zillow last checked:
Listing updated:
Listed by:
Nicole Pelosi 978-804-1281,
William Raveis R.E. & Home Services 978-475-5100
Bought with:
Katelyn E. Sullivan
Coldwell Banker Realty - Boston
Source: MLS PIN,MLS#: 73485319
Facts & features
Interior
Bedrooms & bathrooms
- Bedrooms: 4
- Bathrooms: 2
- Full bathrooms: 2
Primary bedroom
- Features: Skylight, Closet, Flooring - Wall to Wall Carpet, Attic Access
- Level: Second
- Area: 196
- Dimensions: 14 x 14
Bedroom 2
- Features: Skylight, Flooring - Wall to Wall Carpet
- Level: Second
- Area: 110
- Dimensions: 10 x 11
Bedroom 3
- Features: Ceiling Fan(s), Closet, Flooring - Hardwood
- Level: First
- Area: 120
- Dimensions: 10 x 12
Bedroom 4
- Features: Closet, Flooring - Hardwood, Lighting - Pendant
- Level: First
- Area: 110
- Dimensions: 10 x 11
Primary bathroom
- Features: No
Bathroom 1
- Features: Bathroom - Full, Bathroom - Tiled With Shower Stall, Flooring - Stone/Ceramic Tile, Countertops - Stone/Granite/Solid, Cabinets - Upgraded, Remodeled
- Level: First
- Area: 50
- Dimensions: 10 x 5
Bathroom 2
- Features: Bathroom - Full, Bathroom - Tiled With Tub & Shower, Countertops - Stone/Granite/Solid, Cabinets - Upgraded, Remodeled
- Level: Second
- Area: 55
- Dimensions: 5 x 11
Dining room
- Features: Flooring - Hardwood, Lighting - Pendant
- Level: First
- Area: 168
- Dimensions: 14 x 12
Family room
- Features: Skylight, Flooring - Hardwood, Window(s) - Bay/Bow/Box, Balcony / Deck, Exterior Access, Slider
- Level: First
- Area: 128
- Dimensions: 8 x 16
Kitchen
- Features: Flooring - Hardwood, Pantry, Countertops - Stone/Granite/Solid, Kitchen Island, Cabinets - Upgraded, Remodeled, Stainless Steel Appliances, Lighting - Pendant
- Level: First
- Area: 182
- Dimensions: 14 x 13
Living room
- Features: Flooring - Hardwood, Exterior Access
- Level: First
- Area: 168
- Dimensions: 14 x 12
Office
- Features: Ceiling Fan(s), Flooring - Hardwood
- Level: Second
Heating
- Baseboard, Electric Baseboard, Heat Pump, Natural Gas
Cooling
- Heat Pump
Appliances
- Included: Gas Water Heater, Range, Dishwasher, Microwave, Refrigerator, Washer, Dryer
- Laundry: Flooring - Hardwood, Upgraded Countertops, Cabinets - Upgraded, Electric Dryer Hookup, Recessed Lighting, First Floor
Features
- Closet, Dressing Room, Ceiling Fan(s), Office, Internet Available - Unknown
- Flooring: Wood, Carpet, Flooring - Hardwood
- Has basement: No
- Has fireplace: No
Interior area
- Total structure area: 1,794
- Total interior livable area: 1,794 sqft
- Finished area above ground: 1,794
Property
Parking
- Total spaces: 4
- Parking features: Paved Drive, Off Street
- Uncovered spaces: 4
Features
- Patio & porch: Deck
- Exterior features: Deck, Rain Gutters, Storage, Professional Landscaping, Fenced Yard
- Fencing: Fenced/Enclosed,Fenced
Lot
- Size: 8,786 Square Feet
Details
- Parcel number: 2038028
- Zoning: RES
Construction
Type & style
- Home type: SingleFamily
- Architectural style: Cape
- Property subtype: Single Family Residence
Materials
- Frame
- Foundation: Stone
- Roof: Shingle
Condition
- Year built: 1930
Utilities & green energy
- Electric: 200+ Amp Service
- Sewer: Public Sewer
- Water: Public
- Utilities for property: for Gas Range, for Electric Dryer
Community & HOA
Community
- Features: Public Transportation, Shopping, Park, Walk/Jog Trails, Golf, Medical Facility, Highway Access, House of Worship, Public School
HOA
- Has HOA: No
Location
- Region: Methuen
Financial & listing details
- Price per square foot: $391/sqft
- Tax assessed value: $511,700
- Annual tax amount: $5,414
- Date on market: 9/9/2026
Price history
| Date | Event | Price |
|---|---|---|
| 5/1/2026 | Sold | $701,000+11.3%$391/sqft |
Source: MLS PIN #73485319 Report a problem | ||
| 3/17/2026 | Contingent | $630,000$351/sqft |
Source: MLS PIN #73485319 Report a problem | ||
| 3/11/2026 | Listed for sale | $630,000+7.7%$351/sqft |
Source: MLS PIN #73485319 Report a problem | ||
| 5/18/2023 | Sold | $585,000+11.4%$326/sqft |
Source: MLS PIN #73092555 Report a problem | ||
| 3/29/2023 | Listed for sale | $525,000+72.7%$293/sqft |
Source: MLS PIN #73092555 Report a problem | ||
| 5/22/2015 | Sold | $304,000+60.1%$169/sqft |
Source: Public Record Report a problem | ||
| 2/4/2011 | Listing removed | $189,900$106/sqft |
Source: isNowListed.com Report a problem | ||
| 12/3/2010 | Listed for sale | $189,900$106/sqft |
Source: foreclosure.com Report a problem | ||
| 10/4/2010 | Listing removed | $189,900$106/sqft |
Source: Fannie Mae #71114546 Report a problem | ||
| 10/2/2010 | Price change | $189,900-9.5%$106/sqft |
Source: Fannie Mae #71114546 Report a problem | ||
| 7/29/2010 | Listed for sale | $209,900-17.6%$117/sqft |
Source: Fannie Mae #71114546 Report a problem | ||
| 7/9/2010 | Sold | $254,640+8.4%$142/sqft |
Source: Public Record Report a problem | ||
| 5/31/2001 | Sold | $235,000$131/sqft |
Source: Public Record Report a problem | ||
Public tax history
| Year | Property taxes | Tax assessment |
|---|---|---|
| 2025 | $5,414 +7.5% | $511,700 +10.4% |
| 2024 | $5,035 +6.9% | $463,600 +15.2% |
| 2023 | $4,708 | $402,400 |
| 2022 | $4,708 +11% | $402,400 +25.2% |
| 2021 | $4,241 -0.2% | $321,500 +1.7% |
| 2020 | $4,248 +5.5% | $316,100 +11.4% |
| 2019 | $4,027 +2.2% | $283,800 +2.8% |
| 2018 | $3,939 +3.4% | $276,000 +6.2% |
| 2017 | $3,809 +7.2% | $260,000 +8.4% |
| 2016 | $3,553 +4.3% | $239,900 +2.8% |
| 2015 | $3,406 +6.4% | $233,300 +8.2% |
| 2014 | $3,202 +4.4% | $215,600 +1.3% |
| 2013 | $3,066 -2% | $212,900 -11.3% |
| 2012 | $3,130 +2% | $240,000 -0.8% |
| 2011 | $3,070 +2.7% | $241,900 -4% |
| 2010 | $2,988 +2.3% | $251,900 -6.8% |
| 2009 | $2,922 +2.3% | $270,300 -3% |
| 2008 | $2,857 +6.2% | $278,700 |
| 2007 | $2,689 +4% | $278,700 |
| 2006 | $2,586 +6.9% | $278,700 +15.7% |
| 2005 | $2,419 +7.8% | $240,900 +25.9% |
| 2004 | $2,244 -0.1% | $191,300 |
| 2003 | $2,246 +15.7% | $191,300 +48.3% |
| 2001 | $1,941 -0.8% | $129,000 |
| 2000 | $1,957 -14.5% | $129,000 +26.8% |
| 1998 | $2,288 | $101,700 |
Find assessor info on the county website
Neighborhood: 01844
Nearby homes
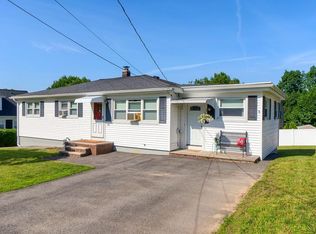
- $566,3003 bd2 ba1.5k sqft36 Pinehurst Ave, Methuen, MA 01844Off Market
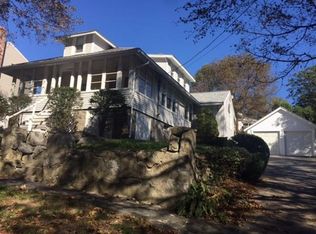
- $658,0003 bd1 ba2.1k sqft16 Pinehurst Ave, Methuen, MA 01844Off Market
- $544,2003 bd1 ba1.7k sqft21 Hillcrest Ave, Methuen, MA 01844Off Market
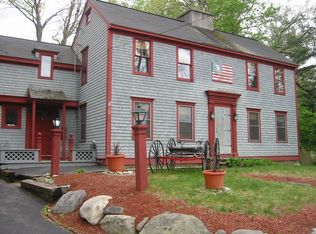
- $672,3005 bd2 ba2.5k sqft15 Pinehurst Ave, Methuen, MA 01844Off Market
- $750,0004 bd3 ba2.8k sqft37 Hillcrest Ave, Methuen, MA 01844Sold
- $539,7003 bd1 ba1.2k sqft37 Pinehurst Ave, Methuen, MA 01844Off Market
- $591,8004 bd2 ba1.2k sqft40 Pinehurst Ave, Methuen, MA 01844Off Market
- $555,8003 bd2 ba1.3k sqft12 Pinehurst Ave, Methuen, MA 01844Off Market
Nearby schools
GreatSchools rating
- 6/10Marsh Grammar SchoolGrades: K-8Distance: 0.8 mi
- 3/10Methuen High SchoolGrades: 9-12Distance: 2.3 mi
Schools provided by the listing agent
- Elementary: Marsh
- Middle: Marsh
- High: Mhs
Source: MLS PIN. This data may not be complete. We recommend contacting the local school district to confirm school assignments for this home.
Get a cash offer in 3 minutes
Find out how much your home could sell for in as little as 3 minutes with a no-obligation cash offer.
Estimated market value
$704,100
Get a cash offer in 3 minutes
Find out how much your home could sell for in as little as 3 minutes with a no-obligation cash offer.
Estimated market value
$704,100
- Massachusetts
- Essex County
- Methuen
- 01844
- 20 Pinehurst Ave
