Welcome to this incredible bungalow located in the waterfront community of Wareham. This cozy two-bedroom retreat is steps away from the ocean, perfect for all the water activities one could imagine, and views from the kitchen and sunroom that will amaze! As you enter you are greeted by a bright and open layout. The spacious living area flows beautifully into the sunroom, where views of the ocean will delight. Both bedrooms are nicely sized, and the entire house has been upgraded so the new owner can just add their personal touches and move right in. The house is full of windows throughout which cascade natural light into the inviting space. The outdoor space has fencing, pavers and a gardening area. A picture-perfect location to enjoy the sounds and sights of the ocean, including sunrises and sunsets. Enjoy easy access to local amenities, parks, restaurants and all that this charming waterfront community offers. There is also a voluntary beach association for private beach privileges!
Sold for $330,000
$330,000
20 Pinehurst Dr, Wareham, MA 02571
2beds
676sqft
Single Family Residence
Built in 1940
1,685 Square Feet Lot
$365,300 Zestimate®
$488/sqft
$2,507 Estimated rent
Home value
$365,300
$347,000 - $384,000
$2,507/mo
Zestimate® history
Owner options
List your home for rent
$2,507/mo
Rent Zestimate®
Find your next renter with Zillow Rental Manager. Plus, with online applications, you can quickly screen prospective tenants – for free.
$2,507/mo
Rent Zestimate®
Refinance and save
$2,224/mo
Est. payment
Refinancing to a lower rate could help reduce your monthly payments and save thousands over the life of the loan.
$2,224/mo
Est. payment
Explore your selling options
Work with a Zillow partner agent
Leverage their expertise and Zillow's premium Showcase listings to get your home seen by more buyers.
Get startedList with your own agent
Get your home in front of millions of buyers by listing it on Zillow.
Learn how to do itSell it yourself
Take full control of how buyers see your home on Zillow by listing For Sale by Owner (FSBO).
List your homeWhat's special
Zillow last checked:
Listing updated:
Listed by:
Brian Balestracci 508-542-0161,
Milestone Realty, Inc. 508-989-6371
Bought with:
The Platinum Team
Mathieu Newton Sotheby's International Realty
Source: MLS PIN,MLS#: 73283672
Facts & features
Interior
Bedrooms & bathrooms
- Bedrooms: 2
- Bathrooms: 1
- Full bathrooms: 1
- Main level bedrooms: 2
Primary bedroom
- Features: Ceiling Fan(s), Closet, Remodeled, Flooring - Engineered Hardwood
- Level: Main,First
- Area: 81
- Dimensions: 9 x 9
Bedroom 2
- Features: Ceiling Fan(s), Remodeled, Flooring - Engineered Hardwood
- Level: Main,First
- Area: 90
- Dimensions: 9 x 10
Primary bathroom
- Features: No
Bathroom 1
- Features: Bathroom - Full, Flooring - Stone/Ceramic Tile, Remodeled
- Level: First
- Area: 48
- Dimensions: 6 x 8
Dining room
- Level: First
- Area: 108
- Dimensions: 12 x 9
Kitchen
- Features: Closet, Remodeled, Lighting - Overhead
- Level: Main,First
- Area: 96
- Dimensions: 12 x 8
Living room
- Features: Ceiling Fan(s), Cable Hookup, Chair Rail, Open Floorplan, Remodeled, Lighting - Overhead, Beadboard, Flooring - Engineered Hardwood
- Level: Main,First
- Area: 120
- Dimensions: 12 x 10
Heating
- Forced Air, Natural Gas
Cooling
- Window Unit(s)
Appliances
- Included: Gas Water Heater, Range, Refrigerator, Freezer, Washer, Dryer
- Laundry: Electric Dryer Hookup
Features
- Sunken, Beadboard, Sun Room
- Flooring: Tile, Wood Laminate, Flooring - Engineered Hardwood
- Doors: Insulated Doors, Storm Door(s)
- Windows: Insulated Windows
- Basement: Partial,Crawl Space,Dirt Floor,Concrete,Unfinished
- Has fireplace: No
Interior area
- Total structure area: 676
- Total interior livable area: 676 sqft
Property
Parking
- Total spaces: 2
- Parking features: Off Street, Stone/Gravel
- Uncovered spaces: 2
Accessibility
- Accessibility features: No
Features
- Patio & porch: Patio
- Exterior features: Patio, Rain Gutters, Fenced Yard, Garden
- Fencing: Fenced/Enclosed,Fenced
- Has view: Yes
- View description: Scenic View(s), Water, Bay, Ocean
- Has water view: Yes
- Water view: Bay,Ocean,Water
- Waterfront features: Bay, Ocean, 0 to 1/10 Mile To Beach
Lot
- Size: 1,685 Square Feet
- Features: Corner Lot, Flood Plain, Level
Details
- Parcel number: M:0046A B:002 L:0177A,1187274
- Zoning: RES
Construction
Type & style
- Home type: SingleFamily
- Architectural style: Bungalow
- Property subtype: Single Family Residence
Materials
- Frame
- Foundation: Concrete Perimeter, Block
- Roof: Shingle
Condition
- Updated/Remodeled
- Year built: 1940
Utilities & green energy
- Electric: 100 Amp Service
- Sewer: Public Sewer
- Water: Public
- Utilities for property: for Gas Range, for Electric Dryer
Community & HOA
Community
- Features: Shopping, Park, Walk/Jog Trails, Medical Facility, Laundromat, Highway Access, House of Worship, Marina, Public School
HOA
- Has HOA: No
Location
- Region: Wareham
Financial & listing details
- Price per square foot: $488/sqft
- Tax assessed value: $258,800
- Annual tax amount: $2,906
- Date on market: 8/14/2026
- Listing terms: Contract
- Road surface type: Paved
Price history
| Date | Event | Price |
|---|---|---|
| 11/7/2024 | Sold | $330,000-8.3%$488/sqft |
Source: MLS PIN #73283672 Report a problem | ||
| 10/4/2024 | Contingent | $359,800$532/sqft |
Source: MLS PIN #73283672 Report a problem | ||
| 9/27/2024 | Price change | $359,8000%$532/sqft |
Source: MLS PIN #73283672 Report a problem | ||
| 9/13/2024 | Price change | $359,900-5%$532/sqft |
Source: MLS PIN #73283672 Report a problem | ||
| 9/2/2024 | Listed for sale | $379,000+206.9%$561/sqft |
Source: MLS PIN #73283672 Report a problem | ||
| 9/19/2001 | Sold | $123,500$183/sqft |
Source: Public Record Report a problem | ||
Public tax history
| Year | Property taxes | Tax assessment |
|---|---|---|
| 2025 | $2,907 +0% | $279,000 +7.8% |
| 2024 | $2,906 +5% | $258,800 +12.5% |
| 2023 | $2,768 +8.8% | $230,100 +19.2% |
| 2022 | $2,545 +7.2% | $193,100 +9.4% |
| 2021 | $2,374 +5.3% | $176,500 +3.8% |
| 2020 | $2,254 +12.6% | $170,000 +12.9% |
| 2019 | $2,001 +9.2% | $150,600 +12% |
| 2018 | $1,833 -1.3% | $134,500 -2.6% |
| 2017 | $1,857 +12.1% | $138,100 +12.7% |
| 2016 | $1,657 +3.5% | $122,500 |
| 2015 | $1,601 -7.7% | $122,500 -9.3% |
| 2014 | $1,735 +2.7% | $135,000 |
| 2013 | $1,690 -6.1% | $135,000 -15.6% |
| 2012 | $1,799 +5.9% | $159,900 +0.6% |
| 2011 | $1,699 -10.3% | $158,900 -18.3% |
| 2010 | $1,894 +19.8% | $194,500 -8.5% |
| 2009 | $1,581 -5.2% | $212,500 -11.3% |
| 2008 | $1,667 -13.6% | $239,500 +0.1% |
| 2007 | $1,930 +4.3% | $239,200 +2.8% |
| 2006 | $1,850 +28.1% | $232,700 +48.9% |
| 2005 | $1,444 +21.3% | $156,300 +34.3% |
| 2004 | $1,190 +4.9% | $116,400 |
| 2003 | $1,134 -9.7% | $116,400 +55% |
| 2001 | $1,256 +28% | $75,100 |
| 2000 | $981 | $75,100 |
Find assessor info on the county website
Neighborhood: 02571
Nearby homes
- $605,3002 bd1 ba816 sqft3 Sea St, Wareham, MA 02571Off Market

- $360,8003 bd1 ba792 sqft2 Sea St, Wareham, MA 02571Off Market
- $449,9002 bd1 ba704 sqft19 Pinehurst Dr, Wareham, MA 02571Sold

- $475,0003 bd1 ba1.1k sqft22 Pinehurst Dr, Wareham, MA 02571Sold
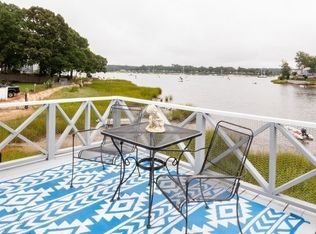
- $559,4002 bd1 ba874 sqft24 Pinehurst Dr, Wareham, MA 02571Off Market
- $347,9001 bd1 ba560 sqft21 Pinehurst Dr, Wareham, MA 02571Off Market
- $353,2004 bd1 ba1.1k sqft17 Pinehurst Dr, Wareham, MA 02571Off Market
- $473,6002 bd1 ba1.5k sqft4 Sea St, Wareham, MA 02571Off Market
Nearby schools
GreatSchools rating
- 6/10Wareham Middle SchoolGrades: 5-7Distance: 1 mi
- 3/10Wareham Senior High SchoolGrades: 8-12Distance: 0.6 mi
- 5/10Wareham Elementary SchoolGrades: PK-4Distance: 1.3 mi
Get a cash offer in 3 minutes
Find out how much your home could sell for in as little as 3 minutes with a no-obligation cash offer.
Estimated market value
$365,300
Get a cash offer in 3 minutes
Find out how much your home could sell for in as little as 3 minutes with a no-obligation cash offer.
Estimated market value
$365,300
- Massachusetts
- Plymouth County
- Wareham
- 02571
- 20 Pinehurst Dr
