The best of both worlds!! This property offers nearly all the perks of lakefront living without the lakefront price. Fantastic property sitting directly across the street from the beach. Just steps from your driveway is a gentle walk to the water. But that is just the beginning of what this home has to offer. This updated 3/2 ranch features open floor plan, fireplace, large utility room, and massive master bedroom suite featuring cultured marble corner tub and separate large shower with seat. Additional features include deck big enough for all your friends and family, storage shed with electric and oversized wooded lot. Did I mention this home comes mostly furnished. You’ll be able to start enjoying the property right away. Whether you live here full time or use as a weekend getaway, you'll love exploring the130-acre community lake that boasts excellent swimming, boating, and fishing. There are also miles of community roads to cruise your SXS and get to know the neighbors. Pinnacle Lake is a private, gated community less than an hour from Mid Rivers Mall. Making this a great alternative to some of the larger lake getaways.
Active
Listed by: Pinnacle Real Estate • Don A Hall • Contact: 314-574-7653
$269,900
20 Pinnacle Dr, New Florence, MO 63363
3beds
1,500sqft
Single Family Residence
Built in 1967
0.71 Acres Lot
$-- Zestimate®
$180/sqft
$33/mo HOA
What's special
Open floor planMassive master bedroom suiteStorage shed with electricCultured marble corner tubOversized wooded lotLarge utility room
- 9 days |
- 385 |
- 14 |
Likely to sell faster than
Zillow last checked:
Listing updated:
Listed by:
Don A Hall 314-574-7653,
Pinnacle Real Estate
Source: MARIS,MLS#: 26040059 Originating MLS: St. Charles County Association of REALTORS
Originating MLS: St. Charles County Association of REALTORSFacts & features
Interior
Bedrooms & bathrooms
- Bedrooms: 3
- Bathrooms: 2
- Full bathrooms: 2
- Main level bathrooms: 2
- Main level bedrooms: 3
Heating
- Electric
Cooling
- Ceiling Fan(s), Central Air
Appliances
- Laundry: Main Level
Features
- Breakfast Bar, Open Floorplan
- Windows: Insulated Windows
- Basement: Crawl Space
- Number of fireplaces: 1
- Fireplace features: Wood Burning
Interior area
- Total interior livable area: 1,500 sqft
- Finished area above ground: 1,500
Property
Features
- Levels: One
- Patio & porch: Deck
- Has view: Yes
- View description: Trees/Woods, Water
- Water view: Water
Lot
- Size: 0.71 Acres
- Features: Wooded
Details
- Additional structures: Shed(s)
- Parcel number: 0718.0309005.000.000
- Special conditions: Standard
Construction
Type & style
- Home type: SingleFamily
- Architectural style: Ranch
- Property subtype: Single Family Residence
Materials
- Frame
- Roof: Architectural Shingle
Condition
- Updated/Remodeled
- New construction: No
- Year built: 1967
Utilities & green energy
- Electric: Single Phase
- Sewer: Holding Tank
- Water: Well
- Utilities for property: Electricity Connected
Community & HOA
Community
- Subdivision: Pinnacle Lake Estates
HOA
- Has HOA: Yes
- Amenities included: Beach Access, Boating, Common Ground, Gated, Lake, Pickleball Court(s), Playground, Security
- Services included: Maintenance Parking/Roads, Common Area Maintenance, Management, Recreational Facilities, Trash
- HOA fee: $393 annually
- HOA name: Pinnacle Lake Estates
Location
- Region: New Florence
Financial & listing details
- Price per square foot: $180/sqft
- Tax assessed value: $61,085
- Annual tax amount: $696
- Date on market: 7/13/2026
- Cumulative days on market: 9 days
- Listing terms: Cash,Conventional,FHA,VA Loan
- Ownership: Private
- Electric utility on property: Yes
- Road surface type: Gravel
Estimated market value
Not available
Estimated sales range
Not available
Not available
Price history
| Date | Event | Price |
|---|---|---|
| 7/13/2026 | Listed for sale | $269,900$180/sqft |
Source:  MARIS #26040059 Report a problem MARIS #26040059 Report a problem | ||
| 7/1/2019 | Sold | -- |
Source: MARIS #19034810 Report a problem | ||
Public tax history
| Year | Property taxes | Tax assessment |
|---|---|---|
| 2024 | $657 -0.5% | $11,606 |
| 2023 | $660 +8.2% | $11,606 +8% |
| 2022 | $610 | $10,746 |
| 2021 | -- | $10,746 |
| 2020 | -- | $10,746 |
| 2019 | -- | $10,746 |
| 2017 | -- | $10,746 |
| 2016 | -- | $10,746 |
| 2015 | -- | $10,746 |
Find assessor info on the county website
Monthly payment
Est. payment
Payment breakdown
Explore the cost of this home by adjusting the details. Changes won't be saved.Climate risks
Neighborhood: 63363
Getting around
0 / 100
Car-DependentNearby schools
GreatSchools rating
- 6/10Warrior Ridge Elementary SchoolGrades: K-5Distance: 14.9 mi
- 6/10Black Hawk Middle SchoolGrades: 6-8Distance: 14.9 mi
- 5/10Warrenton High SchoolGrades: 9-12Distance: 15 mi
Schools provided by the listing agent
- Elementary: Warrior Ridge Elem.
- Middle: Black Hawk Middle
- High: Warrenton High
Source: MARIS. This data may not be complete. We recommend contacting the local school district to confirm school assignments for this home.
- $3,240-- bd-- ba-- sqft18 Pinnacle Dr, New Florence, MO 63363Off Market
- $100,200-- bd1 ba720 sqft22 Pinnacle Dr, New Florence, MO 63363Off Market
- $2,160-- bd-- ba-- sqft3 Ginsing Ln, New Florence, MO 63363Off Market
- $18,322-- bd-- ba-- sqft105 Skyline Dr S, New Florence, MO 63363Off Market
- $2,160-- bd-- ba-- sqft5 Ginsing Ln, New Florence, MO 63363Off Market
- $2,160-- bd-- ba-- sqft107 Skyline Dr S, New Florence, MO 63363Off Market
- $--0.42 Acres109 Skyline Dr S, New Florence, MO 63363Sold
- $3,240-- bd-- ba-- sqft14 Pinnacle Dr, New Florence, MO 63363Off Market
A local agent can set up tours, give advice and negotiate with sellers.
Similar homes
- $245,0003 bd2 ba1.8k sqft2 Bluffview Ct, New Florence, MO 63363For Sale
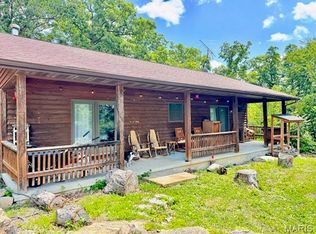
 MLS ID #26034652, Don A Hall, Pinnacle Real Estate. MARIS
 - $239,9003 bd2 ba1.2k sqft63 Pinnacle Lake Rd, New Florence, MO 63363For Sale
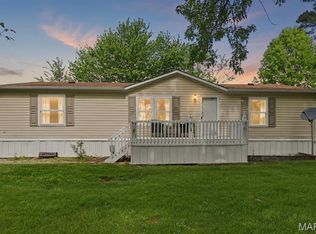 MLS ID #26024501, Jeanette Boudreau, Coldwell Banker Realty - Gundaker. MARIS
 - $349,9002 bd1 ba826 sqft3 Bluffview Ct, New Florence, MO 63363For Sale
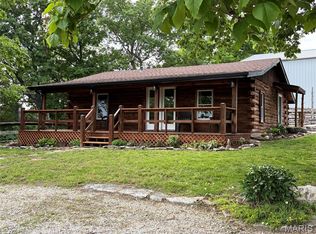 MLS ID #26030476, Don A Hall, Pinnacle Real Estate. MARIS
 - $250,0003 bd2 ba1.1k sqft113 N Illinois St, New Florence, MO 63363New Construction
 MLS ID #26027259, Lindsey Jacobs, Compass Realty Group. MARIS
 - $239,0003 bd1 ba1.3k sqft607 Steinhagen Rd, Warrenton, MO 63383For SaleMLS ID #26041401, Robert W Nichols, Nichols Real Estate. MARIS
- $336,0004 bd3 ba1.8k sqft328 Booneslick Rd, New Florence, MO 63363For SaleMLS ID #26023906, Julie K Worsham, Milner Agency. MARIS
- $--3 bd2 ba1.1k sqft323 Richmond Dr, Warrenton, MO 63383AuctionAuction.com 1
- $269,5003 bd1 ba1.9k sqft311 S Wentz St, Montgomery City, MO 63361For SaleMLS ID #26028636, Travis W Stumbaugh, Stumbaugh Realty, LLC. MARIS
- $299,0002 bd2 ba1.6k sqft74 Block Ln, Montgomery City, MO 63361For SaleMLS ID #26039881, Matt S Milner, Milner Agency. MARIS
- $304,9003 bd2 ba1.2k sqft28537 Shallow Water Rd, Warrenton, MO 63383New ConstructionMLS ID #26028731, David A Rohlfing, STL Buy & Sell, LLC. MARIS
- $285,0003 bd2 ba2k sqft704 Sportsmans Ct, Warrenton, MO 63383For SaleMLS ID #26043705, Terra Treece, Epique Realty. MARIS
- $285,0004 bd3 ba1.6k sqft27518 Forest Ridge Dr, Warrenton, MO 63383For SaleMLS ID #26044362, Brett R Garrison, Main St. Real Estate. MARIS
- $319,9003 bd2 ba1.3k sqft28541 Shallow Water Rd, Warrenton, MO 63383New ConstructionMLS ID #26028758, David A Rohlfing, STL Buy & Sell, LLC. MARIS
- $292,0003 bd2 ba1.4k sqft303 Mike Dr, Truesdale, MO 63380For SaleMLS ID #26037681, Patti M Hayes, Berkshire Hathaway HomeServices Select Properties. MARIS
- $275,0003 bd2 ba1.2k sqft118 Joe D Dr, Jonesburg, MO 63351For SaleMLS ID #26041114, Essence Metrejon, Simply Sell LLC. MARIS
- $309,9003 bd2 ba1.3k sqft28539 Shallow Water Rd, Warrenton, MO 63383New ConstructionMLS ID #26028741, David A Rohlfing, STL Buy & Sell, LLC. MARIS
- $219,9003 bd2 ba1.6k sqft428 N Walker St, Montgomery City, MO 63361For SaleMLS ID #26036432, Don A Hall, Pinnacle Real Estate. MARIS
- $290,0003 bd3 ba2k sqft734 Warrior Pass, Warrenton, MO 63383For SaleMLS ID #26037073, Michelle M Smith, Platinum Realty of St. Louis. MARIS
- $319,9003 bd2 ba1.3k sqft28728 Woodland Heights Dr, Warrenton, MO 63383New ConstructionMLS ID #26028431, David A Rohlfing, STL Buy & Sell, LLC. MARIS
- $319,9003 bd3 ba1.4k sqft28726 Woodland Heights Dr, Warrenton, MO 63383New ConstructionMLS ID #26028430, David A Rohlfing, STL Buy & Sell, LLC. MARIS
