First time offered on the market, this welcoming 4-bedroom colonial is ideally situated on a peaceful cul-de-sac just over a mile from the heart of Ridgefield. Step into this center-hall home and discover a spacious living room to your right, where six large, sun-filled windows frame a wood-burning fireplace and look out over beautiful landscaping. The kitchen is designed for both everyday living and entertaining, featuring granite countertops, porcelain flooring, a center eat-in island, and open pass -through into the inviting dining room. Adjoining this is a flexible family room with a second fireplace that serves as a perfect focal point for gatherings - or simply close the double doors for a private office. The finished lower level features plenty of room for recreation and exercise, while the screened-in porch overlooks your backyard oasis. The upper level features three bedrooms and hallway bathroom, as well as a primary suite complete with a private bathroom, walk-in closet, and access to finished attic. The attic space offers an excellent opportunity for a future bonus room, office, art studio, or yoga space, along with storage galore. This home is a rare opportunity for exceptional privacy in one of Ridgefield's most desirable locations, offering maximum convenience to award-winning schools, dining, shopping, entertainment, and major commuting routes.
Sold for $975,000
$975,000
20 Pocconock Trail, Ridgefield, CT 06877
4beds
2,458sqft
Single Family Residence
Built in 1969
1.16 Acres Lot
$1,001,900 Zestimate®
$397/sqft
$5,293 Estimated rent
Home value
$1,001,900
$952,000 - $1.05M
$5,293/mo
Zestimate® history
Owner options
List your home for rent
$5,293/mo
Rent Zestimate®
Find your next renter with Zillow Rental Manager. Plus, with online applications, you can quickly screen prospective tenants – for free.
$5,293/mo
Rent Zestimate®
Refinance and save
$5,495/mo
Est. payment
Refinancing to a lower rate could help reduce your monthly payments and save thousands over the life of the loan.
$5,495/mo
Est. payment
Explore your selling options
Work with a Zillow partner agent
Leverage their expertise and Zillow's premium Showcase listings to get your home seen by more buyers.
Get startedList with your own agent
Get your home in front of millions of buyers by listing it on Zillow.
Learn how to do itSell it yourself
Take full control of how buyers see your home on Zillow by listing For Sale by Owner (FSBO).
List your homeWhat's special
Wood-burning fireplaceCenter eat-in islandBeautiful landscapingPorcelain flooringWalk-in closetAccess to finished atticGranite countertops
Zillow last checked:
Listing updated:
Listed by:
Robert Neumann (203)313-2600,
Houlihan Lawrence 203-438-0455,
Tim Hastings 203-482-2181,
Houlihan Lawrence
Bought with:
Stephen Mele, RES.0815346
Houlihan Lawrence
Source: Smart MLS,MLS#: 24195858
Facts & features
Interior
Bedrooms & bathrooms
- Bedrooms: 4
- Bathrooms: 3
- Full bathrooms: 2
- 1/2 bathrooms: 1
Primary bedroom
- Features: Full Bath, Hardwood Floor
- Level: Upper
- Area: 177.66 Square Feet
- Dimensions: 12.6 x 14.1
Bedroom
- Features: Hardwood Floor
- Level: Upper
- Area: 167.5 Square Feet
- Dimensions: 12.5 x 13.4
Bedroom
- Features: Hardwood Floor
- Level: Upper
- Area: 133.62 Square Feet
- Dimensions: 10.2 x 13.1
Bedroom
- Features: Hardwood Floor
- Level: Upper
- Area: 149.86 Square Feet
- Dimensions: 11.8 x 12.7
Dining room
- Features: Hardwood Floor
- Level: Main
- Area: 152.95 Square Feet
- Dimensions: 11.5 x 13.3
Family room
- Features: Wood Stove, Hardwood Floor
- Level: Main
- Area: 188.76 Square Feet
- Dimensions: 12.1 x 15.6
Kitchen
- Features: Granite Counters, Eating Space, Pantry
- Level: Main
- Area: 181.26 Square Feet
- Dimensions: 11.4 x 15.9
Living room
- Features: Fireplace, Hardwood Floor
- Level: Main
- Area: 315.9 Square Feet
- Dimensions: 13.5 x 23.4
Other
- Level: Upper
- Area: 261.36 Square Feet
- Dimensions: 13.2 x 19.8
Heating
- Baseboard, Hot Water, Oil
Cooling
- Central Air
Appliances
- Included: Electric Cooktop, Microwave, Refrigerator, Dishwasher, Water Heater
- Laundry: Main Level
Features
- Basement: Full
- Attic: Pull Down Stairs
- Number of fireplaces: 2
Interior area
- Total structure area: 2,458
- Total interior livable area: 2,458 sqft
- Finished area above ground: 2,458
Property
Parking
- Total spaces: 2
- Parking features: Attached
- Attached garage spaces: 2
Features
- Patio & porch: Enclosed, Porch, Patio
- Exterior features: Garden
Lot
- Size: 1.16 Acres
- Features: Secluded, Cul-De-Sac
Details
- Parcel number: 275848
- Zoning: RAA
Construction
Type & style
- Home type: SingleFamily
- Architectural style: Colonial
- Property subtype: Single Family Residence
Materials
- Clapboard
- Foundation: Concrete Perimeter
- Roof: Asphalt
Condition
- New construction: No
- Year built: 1969
Utilities & green energy
- Sewer: Septic Tank
- Water: Well
Community & HOA
Community
- Features: Park
HOA
- Has HOA: No
Location
- Region: Ridgefield
Financial & listing details
- Price per square foot: $397/sqft
- Tax assessed value: $427,140
- Annual tax amount: $11,699
- Date on market: 8/30/2026
Price history
| Date | Event | Price |
|---|---|---|
| 11/2/2026 | Sold | $975,000$397/sqft |
Source:  Smart MLS #24195858 Report a problem | ||
| 10/26/2026 | Pending sale | $975,000$397/sqft |
Source: Smart MLS #24195858 Report a problem | ||
| 8/30/2026 | Listed for sale | $975,000+178.6%$397/sqft |
Source: Smart MLS #24195858 Report a problem | ||
| 10/2/1998 | Sold | $350,000$142/sqft |
Source: Public Record Report a problem | ||
Public tax history
| Year | Property taxes | Tax assessment |
|---|---|---|
| 2025 | $11,699 +3.9% | $427,140 |
| 2024 | $11,255 +2.1% | $427,140 |
| 2023 | $11,024 +6.3% | $427,140 +17.1% |
| 2022 | $10,370 +0.8% | $364,740 |
| 2021 | $10,289 +0.3% | $364,740 |
| 2020 | $10,256 | $364,740 |
| 2019 | $10,256 +1.2% | $364,740 |
| 2018 | $10,132 +6% | $364,740 +3.8% |
| 2017 | $9,562 +2% | $351,420 |
| 2016 | $9,379 +2.6% | $351,420 |
| 2015 | $9,140 | $351,420 |
| 2014 | $9,140 +2.4% | $351,420 -19.8% |
| 2012 | $8,928 -1.2% | $438,300 |
| 2011 | $9,033 +1% | $438,300 |
| 2010 | $8,941 +2% | $438,300 |
| 2009 | $8,766 +0.4% | $438,300 |
| 2008 | $8,727 -4.7% | $438,300 +19.1% |
| 2007 | $9,153 +2.6% | $368,030 |
| 2006 | $8,917 +3.5% | $368,030 |
| 2005 | $8,612 +6.3% | $368,030 |
| 2004 | $8,104 +6% | $368,030 |
| 2003 | $7,644 +25.8% | $368,030 +54.4% |
| 2001 | $6,074 +9.6% | $238,300 0% |
| 2000 | $5,541 +8% | $238,330 |
| 1997 | $5,129 | $238,330 |
Find assessor info on the county website
Neighborhood: 06877
Nearby homes
- $970,8003 bd3 ba2.4k sqft18 Continental Ct, Ridgefield, CT 06877Off Market
- $954,8004 bd3 ba2.9k sqft18 Continental Dr, Ridgefield, CT 06877Off Market
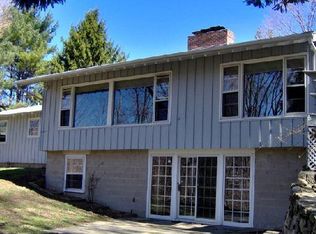
- $910,0003 bd2 ba2k sqft21 Pocconock Trl, Ridgefield, CT 06877Off Market
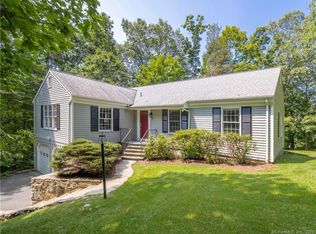
- $1,062,5004 bd4 ba2.5k sqft8 Continental Ct, Ridgefield, CT 06877Off Market
- $1,291,4004 bd4 ba4.3k sqft8 Continental Dr, Ridgefield, CT 06877Off Market
- $819,8004 bd2 ba1.8k sqft11 Pocconock Trl, Ridgefield, CT 06877Off Market
- $737,7004 bd2 ba1.6k sqft43 Continental Dr, Ridgefield, CT 06877Off Market
- $868,5003 bd3 ba2.5k sqft28 Continental Dr, Ridgefield, CT 06877Off Market
Nearby schools
GreatSchools rating
- 10/10Scotland Elementary SchoolGrades: PK-5Distance: 1.6 mi
- 9/10Scotts Ridge Middle SchoolGrades: 6-8Distance: 2.4 mi
- 10/10Ridgefield High SchoolGrades: 9-12Distance: 2.3 mi
Schools provided by the listing agent
- Elementary: Scotland
- Middle: Scotts Ridge
- High: Ridgefield
Source: Smart MLS. This data may not be complete. We recommend contacting the local school district to confirm school assignments for this home.
Sell for more on Zillow
Get a Zillow Showcase℠ listing at no additional cost and you could sell for .
$1,001,900
2% more
+$20,038
With Zillow Showcase(estimated)
$1,021,938
Sell for more on Zillow
Get a Zillow Showcase℠ listing at no additional cost and you could sell for .
$1,001,900
2% more
+$20,038
With Zillow Showcase(estimated)
$1,021,938
- Connecticut
- Fairfield County
- Ridgefield
- 06877
- 20 Pocconock Trail
