Charming home in the sought after community of Greenbriar at Thornbury in award winning West Chester Area School District. Offering scenic views, this lovely property is situated on a premium lot overlooking green open space. The property hosts an abundance of natural light throughout the day. Beautiful hardwoods line the first floor from the entry into the foyer, through the formal sitting room and into the kitchen. The two-story Great Room provides a relaxed atmosphere with fireplace and a woodland backdrop. Eat-in kitchen and dining room serve both casual and formal options. The kitchen has upgraded features including 42” cabinetry, large pantry, and granite countertops with subway tiled backsplash. The first-floor upgrades include crown molding, wainscoting, oak stairway and 9’ ceilings. A powder room and direct access to the two-car garage complete the main living area. The second floor hosts a luxurious owner’s suite with tray ceiling and two walk-in closets. Generously sized owner’s bathroom with double vanity, standing shower and soaking tub. Second floor hallway leads to two additional large sized bedrooms and a guest bathroom with linen closet. A laundry area with laundry tub completes this living space. The walkout finished basement has an open floor plan and plenty of windows showcasing the open space. A billiard table and bar wait to entertain you and your guests. HOA includes exterior maintenance, lawn care, trash, and snow removal. A brand-new roof installed in July of 2024 offers a turnkey lifestyle! Walking trail to Squire Cheney Farm Park and conveniently located shopping and dining in downtown West Chester and Media Boroughs. Easy connectivity to all major routes for shopping in Glen Mills and visits to Philadelphia, Wilmington and NYC.
Sold for $635,000
$635,000
20 Portsmouth Cir, Glen Mills, PA 19342
3beds
2,820sqft
Townhouse
Built in 2004
6,534 Square Feet Lot
$656,400 Zestimate®
$225/sqft
$3,764 Estimated rent
Home value
$656,400
$591,000 - $729,000
$3,764/mo
Zestimate® history
Owner options
List your home for rent
$3,764/mo
Rent Zestimate®
Find your next renter with Zillow Rental Manager. Plus, with online applications, you can quickly screen prospective tenants – for free.
$3,764/mo
Rent Zestimate®
Refinance and save
$4,558/mo
Est. payment
Refinancing to a lower rate could help reduce your monthly payments and save thousands over the life of the loan.
$4,558/mo
Est. payment
Explore your selling options
Work with a Zillow partner agent
Leverage their expertise and Zillow's premium Showcase listings to get your home seen by more buyers.
Get startedList with your own agent
Get your home in front of millions of buyers by listing it on Zillow.
Learn how to do itSell it yourself
Take full control of how buyers see your home on Zillow by listing For Sale by Owner (FSBO).
List your homeWhat's special
Walkout finished basementLaundry areaSoaking tubAbundance of natural lightLarge pantryTwo-story great roomSubway tiled backsplash
Zillow last checked:
Listing updated:
Listed by:
Michael Burns 484-431-6343,
CG Realty, LLC
Bought with:
Ryan Kanofsky, RS313340
KW Empower
Source: Bright MLS,MLS#: PADE2075972
Facts & features
Interior
Bedrooms & bathrooms
- Bedrooms: 3
- Bathrooms: 3
- Full bathrooms: 2
- 1/2 bathrooms: 1
- Main level bathrooms: 1
Basement
- Area: 0
Heating
- Central, Natural Gas
Cooling
- Central Air, Natural Gas
Appliances
- Included: Gas Water Heater
- Laundry: Upper Level
Features
- Basement: Finished,Walk-Out Access
- Number of fireplaces: 1
Interior area
- Total structure area: 2,820
- Total interior livable area: 2,820 sqft
- Finished area above ground: 2,820
- Finished area below ground: 0
Property
Parking
- Total spaces: 6
- Parking features: Garage Door Opener, Asphalt, Secured, Attached, Driveway
- Attached garage spaces: 2
- Uncovered spaces: 4
Accessibility
- Accessibility features: Other
Features
- Levels: Two
- Stories: 2
- Pool features: None
- Has view: Yes
- View description: Trees/Woods
Lot
- Size: 6,534 Square Feet
- Features: Adjoins - Open Space, Backs to Trees, Corner Lot/Unit
Details
- Additional structures: Above Grade, Below Grade
- Parcel number: 44000025601
- Zoning: R-3
- Special conditions: Standard
- Other equipment: Negotiable
Construction
Type & style
- Home type: Townhouse
- Architectural style: A-Frame
- Property subtype: Townhouse
Materials
- Frame, Masonry
- Foundation: Block
- Roof: Asphalt
Condition
- New construction: No
- Year built: 2004
Utilities & green energy
- Sewer: Public Sewer
- Water: Public
Community & HOA
Community
- Subdivision: None Available
HOA
- Has HOA: Yes
- HOA fee: $216 monthly
- HOA name: GREENBRIAR AT THORNBURY
Location
- Region: Glen Mills
- Municipality: THORNBURY TWP
Financial & listing details
- Price per square foot: $225/sqft
- Tax assessed value: $444,060
- Annual tax amount: $5,813
- Date on market: 9/27/2024
- Listing agreement: Exclusive Right To Sell
- Listing terms: Cash,Conventional,Private Financing Available
- Ownership: Fee Simple
Price history
| Date | Event | Price |
|---|---|---|
| 2/6/2025 | Sold | $635,000-3.1%$225/sqft |
Source:  Bright MLS #PADE2075972 Report a problem Bright MLS #PADE2075972 Report a problem | ||
| 11/26/2024 | Pending sale | $654,999$232/sqft |
Source: Bright MLS #PADE2075972 Report a problem | ||
| 9/27/2024 | Listed for sale | $654,999+57.5%$232/sqft |
Source: Bright MLS #PADE2075972 Report a problem | ||
| 12/10/2004 | Sold | $415,915$147/sqft |
Source: Public Record Report a problem | ||
Public tax history
| Year | Property taxes | Tax assessment |
|---|---|---|
| 2026 | $7,095 +15.6% | $444,060 |
| 2025 | $6,135 +5.5% | $444,060 |
| 2024 | $5,813 +1.2% | $444,060 |
| 2023 | $5,743 +3.3% | $444,060 |
| 2022 | $5,558 | $444,060 |
| 2021 | $5,558 +315% | $444,060 +81.1% |
| 2020 | $1,339 -74.6% | $245,200 |
| 2019 | $5,281 +3.5% | $245,200 |
| 2018 | $5,103 +279.2% | $245,200 |
| 2017 | $1,346 | $245,200 |
| 2016 | $1,346 | $245,200 |
| 2015 | $1,346 | $245,200 |
| 2014 | $1,346 +2.8% | $245,200 |
| 2013 | $1,310 +2.8% | $245,200 |
| 2012 | $1,274 +0.3% | $245,200 |
| 2011 | $1,270 | $245,200 |
| 2010 | $1,270 -23.5% | $245,200 -30.2% |
| 2009 | $1,660 | $351,440 |
| 2008 | $1,660 +6.1% | $351,440 |
| 2007 | $1,564 | $351,440 |
| 2006 | $1,564 +388% | $351,440 +388% |
| 2005 | $320 | $72,020 |
Find assessor info on the county website
Neighborhood: 19342
Nearby homes
- $606,7003 bd2 ba2.4k sqft22 Portsmouth Cir, Glen Mills, PA 19342Off Market
- $590,0003 bd3 ba1.8k sqft24 Portsmouth Cir, Glen Mills, PA 19342Sold
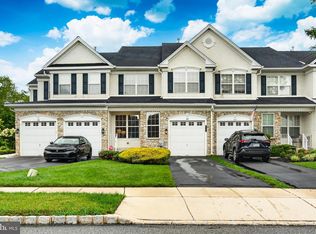
- $665,8003 bd4 ba2.3k sqft26 Portsmouth Cir, Glen Mills, PA 19342Off Market
- $851,9003 bd2 ba2.9k sqft28 Portsmouth Cir, Glen Mills, PA 19342Off Market
- $605,3003 bd3 ba2.3k sqft30 Portsmouth Cir, Glen Mills, PA 19342Off Market
- $573,4003 bd2 ba1.8k sqft32 Portsmouth Cir, Glen Mills, PA 19342Off Market
- $699,2003 bd2 ba2.6k sqft18 Portsmouth Cir, Glen Mills, PA 19342Off Market
- $817,8003 bd2 ba2.6k sqft34 Portsmouth Cir, Glen Mills, PA 19342Off Market
Nearby schools
GreatSchools rating
- 7/10Penn Wood Elementary SchoolGrades: K-5Distance: 0.7 mi
- 6/10Stetson Middle SchoolGrades: 6-8Distance: 3.8 mi
- 8/10West Chester Bayard Rustin High SchoolGrades: 9-12Distance: 1.8 mi
Schools provided by the listing agent
- Elementary: Penn Wood
- Middle: Stetson
- High: Rustin
- District: West Chester Area
Source: Bright MLS. This data may not be complete. We recommend contacting the local school district to confirm school assignments for this home.
Get a cash offer in 3 minutes
Find out how much your home could sell for in as little as 3 minutes with a no-obligation cash offer.
Estimated market value
$656,400
Get a cash offer in 3 minutes
Find out how much your home could sell for in as little as 3 minutes with a no-obligation cash offer.
Estimated market value
$656,400
- Pennsylvania
- Delaware County
- Glen Mills
- 19342
- 20 Portsmouth Cir
Nearby cities
Nearby zip codes
Other Glen Mills Topics
