Skip main navigation
Sold for $925,000
  • $925,000

    20 Possum Circle, Norwalk, CT 06854

    4beds
    3,128sqft
    Single Family Residence
    Built in 1970
    0.39 Acres Lot
    $1,277,500 Zestimate®
    $296/sqft
    $5,826 Estimated rent

    Home value

    $1,277,500

    $1.18M - $1.41M

    $5,826/mo

    Zestimate® history
    Loading
    Loading...

    Owner options

    List your home for rent

    $5,826/mo

    Rent Zestimate®

    Find your next renter with Zillow Rental Manager. Plus, with online applications, you can quickly screen prospective tenants – for free.

    Learn more

    $5,826/mo

    Rent Zestimate®

    Refinance and save

    $6,243/mo

    Est. payment

    Refinancing to a lower rate could help reduce your monthly payments and save thousands over the life of the loan.

    See today's rates

    $6,243/mo

    Est. payment

    Explore your selling options

    Work with a Zillow partner agent

    Leverage their expertise and Zillow's premium Showcase listings to get your home seen by more buyers.

    Get started

    List with your own agent

    Get your home in front of millions of buyers by listing it on Zillow.

    Learn how to do it

    Sell it yourself

    Take full control of how buyers see your home on Zillow by listing For Sale by Owner (FSBO).

    List your home

    What's special

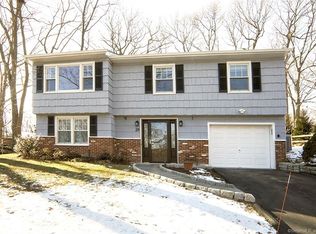
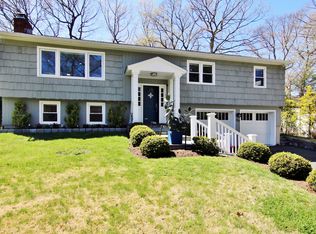
    Turnkey home located on sought after street in a convenient Rowayton / Norwalk neighborhood. Filled with natural sunlight, this beautifully updated center hall Colonial features an open floor plan with a large family room with a fireplace, a formal living room, and spacious dining room that is perfect for hosting dinner parties or holiday gatherings. The kitchen has stainless appliances and a casual eating space that opens to an amazing screened porch ideal for entertaining guests and enjoying meals outside, regardless of the weather! Upstairs are 4 generously sized bedrooms, including a Primary Suite with a huge walk in closet and a large spa-like bathroom. The lower level is finished for even more space and opens to the 2-car garage. Professionally manicured grounds and a large yard for all of your outdoor activities. Walking distance to Rowayton train station and in Rowayton Elementary school district. Walk, bike or a short drive to the Village with its charming shops and restaurants, riverfront Pinkney Park and the Farmer's Market on Fridays. Super friendly neighborhood makes this an opportunity not to be missed!

    Zillow last checked:

    Listing updated:

    Listed by:

    Coastal Collective at William Raveis Real Estate,

    Meghan Gatt 203-904-8064,

    William Raveis Real Estate 203-854-5116

    Bought with:

    Chichi C. Mayhew, RES.0444280

    Compass Connecticut, LLC

    Source: Smart MLS,MLS#: 24007520MLS Logo

    Facts & features

    Interior

    Bedrooms & bathrooms
    • Bedrooms: 4
    • Bathrooms: 3
    • Full bathrooms: 3
    Primary bedroom
    • Features: Bedroom Suite, Walk-In Closet(s)
    • Level: Upper
    • Area: 306 Square Feet
    • Dimensions: 17 x 18
    Bedroom
    • Features: Hardwood Floor
    • Level: Upper
    • Area: 192 Square Feet
    • Dimensions: 12 x 16
    Bedroom
    • Features: Hardwood Floor
    • Level: Upper
    • Area: 156 Square Feet
    • Dimensions: 12 x 13
    Bedroom
    • Features: Hardwood Floor
    • Level: Upper
    • Area: 130 Square Feet
    • Dimensions: 10 x 13
    Dining room
    • Features: Hardwood Floor
    • Level: Main
    • Area: 192 Square Feet
    • Dimensions: 12 x 16
    Family room
    • Features: Bay/Bow Window, Fireplace, Hardwood Floor
    • Level: Main
    • Area: 260 Square Feet
    • Dimensions: 13 x 20
    Kitchen
    • Level: Main
    • Area: 143 Square Feet
    • Dimensions: 11 x 13
    Living room
    • Features: Bay/Bow Window, Built-in Features, Hardwood Floor
    • Level: Main
    • Area: 264 Square Feet
    • Dimensions: 12 x 22
    Other
    • Level: Main
    • Area: 132 Square Feet
    • Dimensions: 11 x 12
    Rec play room
    • Level: Lower
    Heating
    • Hot Water, Zoned, Electric, Oil
    Cooling
    • Central Air
    Appliances
    • Included: Oven/Range, Range Hood, Refrigerator, Dishwasher, Disposal, Washer, Dryer, Water Heater
    Features
    • Basement: Full,Partially Finished
    • Attic: Access Via Hatch
    • Number of fireplaces: 1
    Interior area
    • Total structure area: 3,128
    • Total interior livable area: 3,128 sqft
    • Finished area above ground: 2,456
    • Finished area below ground: 672

    Property

    Parking
    • Total spaces: 2
    • Parking features: Attached, Garage Door Opener
    • Attached garage spaces: 2
    Features
    • Patio & porch: Porch, Deck
    • Exterior features: Garden
    • Waterfront features: Walk to Water, Beach Access, Water Community
    Lot
    • Size: 0.39 Acres
    • Features: Landscaped
    Details
    • Parcel number: 253311
    • Zoning: A1

    Construction

    Type & style
    • Home type: SingleFamily
    • Architectural style: Colonial
    • Property subtype: Single Family Residence
    Materials
    • Vinyl Siding
    • Foundation: Concrete Perimeter
    • Roof: Asphalt
    Condition
    • New construction: No
    • Year built: 1970

    Utilities & green energy

    • Sewer: Public Sewer
    • Water: Public

    Community & neighborhood

    Security
    • Security features: Security System
    Location
    • Region: Norwalk
    • Subdivision: Brookside

    Price history

    DateEventPrice
    6/10/2024Sold$925,000-7%$296/sqft
    Source: Smart MLS #24007520 Report a problem
    4/23/2024Pending sale$995,000$318/sqft
    Source: Smart MLS #24007520 Report a problem
    4/5/2024Listed for sale$995,000+29.6%$318/sqft
    Source: Smart MLS #24007520 Report a problem
    6/28/2006Sold$767,500+57.1%$245/sqft
    Source: Smart MLS #98267740 Report a problem
    10/29/2002Sold$488,500$156/sqft
    Source: Smart MLS #98139238 Report a problem

    Public tax history

    YearProperty taxesTax assessment
    2025$15,617 +1.5%$652,160
    2024$15,385 +37.6%$652,160 +46.7%
    2023$11,184 +1.9%$444,500 +0%
    2022$10,974 +2.7%$444,450 0%
    2021$10,690 +0.1%$444,500
    2020$10,684 +2.9%$444,500
    2019$10,385 -11.7%$444,500 +0.8%
    2018$11,755 +3.6%$440,900
    2017$11,351 +1.2%$440,900
    2015$11,212 +1.3%$440,900
    2014$11,067 +16%$440,900 +2.5%
    2013$9,540 +3.8%$430,010
    2012$9,192 +2.8%$430,010
    2011$8,944 +1.6%$430,010 +0.5%
    2010$8,799 +3.7%$427,770
    2009$8,487 -6.3%$427,770 +6.5%
    2008$9,053 +17.1%$401,660 +12.8%
    2007$7,734 +6%$356,090 +13.4%
    2006$7,296 -18.7%$313,950 -11.8%
    2005$8,977 +43.5%$356,090 +55%
    2004$6,254 +17.7%$229,670 +22.5%
    2003$5,313 -1.9%$187,530 +27%
    2001$5,416 -1.2%$147,706 +15.6%
    2000$5,484 +10.6%$127,795 +18.5%
    1999$4,957 $107,883

    Find assessor info on the county website

    Neighborhood: Flax Hill

    Nearby schools

    GreatSchools rating
    Schools provided by the listing agent
    • Elementary: Rowayton
    • Middle: Roton
    • High: Brien McMahon

    Source: Smart MLS. This data may not be complete. We recommend contacting the local school district to confirm school assignments for this home.

    Get pre-qualified for a loan
    At Zillow Home Loans, we can pre-qualify you in as little as 5 minutes with no impact to your credit score.

    An equal housing lender. NMLS #10287.

    Sell for more on Zillow
    Get a Zillow Showcase℠ listing at no additional cost and you could sell for .
    $1,277,500
    2% more
    +$25,550
    With Zillow Showcase(estimated)
    $1,303,050