Welcome to this beautifully maintained hip roof center-entrance Colonial, ideally situated on a quiet cul-de-sac. This home truly checks all the boxes and is move-in ready for its next owners. Step into a spacious foyer that flows seamlessly to the bright, updated eat in kitchen w/ custom navy blue and white cabinetry, quartz countertops, and large pantry. From the kitchen, step out onto the deck and enjoy peaceful views of the expansive 1+ acre property. The living, family and dining room offer places to entertain or gather with room for everyone. Upstairs, you'll find new Pergo hardwood flooring throughout, a spacious primary suite with a private bath, and three additional generous sized bedrooms. The finished lower level offers incredible versatility, with space for a home office, workout area, playroom, or teen hangout. Enjoy all Holliston has to offer with the Upper Charles Rail Trail, parks, cafes, shops and schools offering French Immersion, Traditional & Montessori options.
Sold for $860,000
$860,000
20 Powderhorn Ln, Holliston, MA 01746
4beds
2,790sqft
Single Family Residence
Built in 1990
1.17 Acres Lot
$888,300 Zestimate®
$308/sqft
$4,258 Estimated rent
Home value
$888,300
$844,000 - $933,000
$4,258/mo
Zestimate® history
Owner options
List your home for rent
$4,258/mo
Rent Zestimate®
Find your next renter with Zillow Rental Manager. Plus, with online applications, you can quickly screen prospective tenants – for free.
$4,258/mo
Rent Zestimate®
Refinance and save
$5,613/mo
Est. payment
Refinancing to a lower rate could help reduce your monthly payments and save thousands over the life of the loan.
$5,613/mo
Est. payment
Explore your selling options
Work with a Zillow partner agent
Leverage their expertise and Zillow's premium Showcase listings to get your home seen by more buyers.
Get startedList with your own agent
Get your home in front of millions of buyers by listing it on Zillow.
Learn how to do itSell it yourself
Take full control of how buyers see your home on Zillow by listing For Sale by Owner (FSBO).
List your homeWhat's special
Home officeTeen hangoutQuiet cul-de-sacUpdated eat in kitchenFinished lower levelPrivate bathWorkout area
Zillow last checked:
Listing updated:
Listed by:
Melissa Kaspern 508-333-4670,
REMAX Executive Realty 508-429-6767
Bought with:
Bela Kasas
Choice Realty RES
Source: MLS PIN,MLS#: 73376139
Facts & features
Interior
Bedrooms & bathrooms
- Bedrooms: 4
- Bathrooms: 3
- Full bathrooms: 2
- 1/2 bathrooms: 1
Primary bedroom
- Features: Walk-In Closet(s), Flooring - Hardwood
- Level: Second
Bedroom 2
- Features: Closet, Flooring - Hardwood
- Level: Second
Bedroom 3
- Features: Closet, Flooring - Hardwood
- Level: Second
Bedroom 4
- Features: Closet, Flooring - Hardwood
- Level: Second
Primary bathroom
- Features: Yes
Bathroom 1
- Features: Bathroom - Half, Flooring - Stone/Ceramic Tile, Dryer Hookup - Electric, Washer Hookup
- Level: First
Bathroom 2
- Features: Bathroom - 3/4, Flooring - Stone/Ceramic Tile
- Level: Second
Bathroom 3
- Features: Bathroom - Full, Skylight, Closet - Linen, Flooring - Stone/Ceramic Tile, Countertops - Stone/Granite/Solid, Lighting - Sconce
- Level: Second
Dining room
- Features: Flooring - Hardwood, Lighting - Overhead, Crown Molding
- Level: First
Family room
- Features: Flooring - Hardwood, Recessed Lighting, Crown Molding
- Level: First
Kitchen
- Features: Flooring - Stone/Ceramic Tile, Dining Area, Pantry, Countertops - Stone/Granite/Solid, Deck - Exterior, Exterior Access, Slider, Lighting - Overhead, Crown Molding
- Level: First
Living room
- Features: Flooring - Hardwood, Recessed Lighting, Crown Molding
- Level: First
Heating
- Forced Air, Oil
Cooling
- Central Air
Appliances
- Laundry: Electric Dryer Hookup, Washer Hookup, First Floor
Features
- Recessed Lighting, Play Room
- Flooring: Wood, Tile, Flooring - Wall to Wall Carpet
- Basement: Full
- Number of fireplaces: 1
- Fireplace features: Living Room
Interior area
- Total structure area: 2,790
- Total interior livable area: 2,790 sqft
- Finished area above ground: 2,190
- Finished area below ground: 600
Property
Parking
- Total spaces: 8
- Parking features: Attached, Paved Drive, Off Street
- Attached garage spaces: 2
- Uncovered spaces: 6
Features
- Patio & porch: Deck - Wood, Deck - Composite
- Exterior features: Deck - Wood, Deck - Composite
Lot
- Size: 1.17 Acres
Details
- Parcel number: M:009 B:0004 L:1090,525729
- Zoning: 40
Construction
Type & style
- Home type: SingleFamily
- Architectural style: Colonial
- Property subtype: Single Family Residence
Materials
- Frame
- Foundation: Concrete Perimeter
- Roof: Shingle
Condition
- Year built: 1990
Utilities & green energy
- Electric: Circuit Breakers, 200+ Amp Service
- Sewer: Private Sewer
- Water: Public
- Utilities for property: for Electric Range, for Electric Oven, for Electric Dryer, Washer Hookup
Community & HOA
Community
- Features: Tennis Court(s), Park, Walk/Jog Trails, Golf, Bike Path, House of Worship, Public School
HOA
- Has HOA: No
Location
- Region: Holliston
Financial & listing details
- Price per square foot: $308/sqft
- Tax assessed value: $687,000
- Annual tax amount: $10,065
- Date on market: 1/10/2026
Price history
| Date | Event | Price |
|---|---|---|
| 7/1/2025 | Sold | $860,000-1.7%$308/sqft |
Source: MLS PIN #73376139 Report a problem | ||
| 5/16/2025 | Listed for sale | $875,000+72.9%$314/sqft |
Source: MLS PIN #73376139 Report a problem | ||
| 3/24/2021 | Listing removed | -- |
Source: Owner Report a problem | ||
| 11/28/2007 | Sold | $506,000-2.5%$181/sqft |
Source: Public Record Report a problem | ||
| 7/18/2007 | Listed for sale | $518,750$186/sqft |
Source: Owner Report a problem | ||
Public tax history
| Year | Property taxes | Tax assessment |
|---|---|---|
| 2025 | $10,065 +0.5% | $687,000 +3.3% |
| 2024 | $10,015 +2.3% | $665,000 +4.6% |
| 2023 | $9,788 +1.7% | $635,600 +14.8% |
| 2022 | $9,620 +0.2% | $553,500 +2.9% |
| 2021 | $9,602 +4.9% | $537,900 +10.7% |
| 2020 | $9,155 +3.2% | $485,700 +3.1% |
| 2019 | $8,871 +0.9% | $471,100 |
| 2018 | $8,795 -0.7% | $471,100 -1.4% |
| 2017 | $8,853 +2.3% | $478,000 +3.7% |
| 2016 | $8,658 +3.7% | $460,800 +7% |
| 2015 | $8,347 -0.2% | $430,700 +2.4% |
| 2014 | $8,362 +2.6% | $420,600 -3.9% |
| 2013 | $8,148 +5.5% | $437,600 +3.8% |
| 2012 | $7,724 +2.1% | $421,600 |
| 2011 | $7,564 +2.4% | $421,600 -6.9% |
| 2010 | $7,388 +7.9% | $453,000 +2.3% |
| 2009 | $6,844 -2.5% | $442,700 -8.5% |
| 2008 | $7,022 +3.9% | $483,600 -4.5% |
| 2007 | $6,760 +7.3% | $506,400 +13.8% |
| 2006 | $6,303 -2.4% | $445,100 +0.2% |
| 2005 | $6,457 +2% | $444,400 +4.1% |
| 2004 | $6,331 +5.9% | $426,900 +15.6% |
| 2003 | $5,977 +11.2% | $369,200 +11.2% |
| 2001 | $5,373 -1.7% | $332,100 +9.2% |
| 2000 | $5,466 +17.3% | $304,000 +11.5% |
| 1998 | $4,658 | $272,700 |
Find assessor info on the county website
Neighborhood: 01746
Nearby homes
- $765,0004 bd3 ba2.4k sqft30 Powderhorn Ln, Holliston, MA 01746Sold

- $1,051,7005 bd3 ba3k sqft10 Powderhorn Ln, Holliston, MA 01746Off Market
- $822,1003 bd2 ba2.2k sqft820 Central St, Holliston, MA 01746Off Market
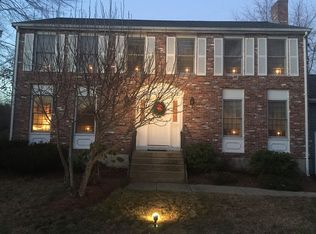
- $995,7004 bd3 ba2.7k sqft15 Powderhorn Ln, Holliston, MA 01746Off Market

- $585,0003 bd1 ba1.5k sqft828 Central St, Holliston, MA 01746Off Market
- $919,9004 bd3 ba2.3k sqft798 Central St, Holliston, MA 01746Off Market
- $502,2005 bd2 ba2.4k sqft850 Central St, Holliston, MA 01746Off Market
- $844,3003 bd1 ba2.5k sqft833 Central St, Holliston, MA 01746Off Market
Nearby schools
GreatSchools rating
- NAPlacentino Elementary SchoolGrades: PK-2Distance: 1.5 mi
- 8/10Robert H. Adams Middle SchoolGrades: 6-8Distance: 1.5 mi
- 9/10Holliston High SchoolGrades: 9-12Distance: 2.5 mi
Schools provided by the listing agent
- Elementary: Placentino/Mill
- Middle: Robert Adams Ms
- High: Holliston Hs
Source: MLS PIN. This data may not be complete. We recommend contacting the local school district to confirm school assignments for this home.
Get a cash offer in 3 minutes
Find out how much your home could sell for in as little as 3 minutes with a no-obligation cash offer.
Estimated market value
$888,300
Get a cash offer in 3 minutes
Find out how much your home could sell for in as little as 3 minutes with a no-obligation cash offer.
Estimated market value
$888,300
- Massachusetts
- Middlesex County
- Holliston
- 01746
- 20 Powderhorn Ln
