Welcome to 20 Prairie Falcon Lane – A Modern Retreat with Breathtaking Views, in a semi-rural setting yet just 10 minutes from Bozeman Yellowstone International Airport, and 20 minutes from all the conveniences Bozeman has to offer.
Perched on over 2 acres atop a ridge, this stunning contemporary home offers commanding panoramic views of the Gallatin Valley and Bridger Mountains. Designed with warmth and elegance, this nearly new residence combines modern sophistication with practical comfort, exceptional craftsmanship, and thoughtful details throughout.
The main floor features seamless single-level living, where the open-concept great room, kitchen, and dining areas are framed by vaulted ceilings, expansive windows, and a striking fireplace—perfect for entertaining or quiet evenings at home. Step into the chef’s kitchen, complete with custom bamboo cabinetry, honed Larvikite granite countertops, prep sink, coffee bar, butler’s pantry, and high-end Thermador appliances.
The luxurious primary suite captures awe-inspiring mountain views through oversized windows, and includes a spa-inspired bath with dual sinks, a generous walk-in tiled shower with dual heads and handheld, and a spacious walk-in closet.
The walkout lower level expands the living space with three large bedrooms, a full bath, office, and a secondary living area—ideal for guests or multi-generational living. Radiant in-floor heating spans both levels, complemented by mini-split units for year-round comfort.
Outdoor living is just as impressive. Enjoy sunsets from the expansive main-level deck, or soak under the stars in the hot tub on the covered lower patio while the moon rises over the Bridgers.
A massive 1,200+ sq ft heated garage/shop includes two separate bays—one with a kitchenette and ¾ bath, offering incredible flexibility for hobbies, workspaces, or guest quarters. Plus, the property allows for a future 1-bedroom ADU.
Turnkey homes of this quality, space, and setting are a rare find. Schedule your private tour today and experience Montana living at its finest.
Sold
Street View
Price Unknown
20 Prairie Falcon Ln, Belgrade, MT 59714
4beds
3,880sqft
Single Family Residence
Built in 2022
2.12 Acres Lot
$1,719,700 Zestimate®
$--/sqft
$7,404 Estimated rent
Home value
$1,719,700
$1.56M - $1.89M
$7,404/mo
Zestimate® history
Owner options
List your home for rent
$7,404/mo
Rent Zestimate®
Find your next renter with Zillow Rental Manager. Plus, with online applications, you can quickly screen prospective tenants – for free.
$7,404/mo
Rent Zestimate®
Refinance and save
$100/mo
Est. payment
Refinancing to a lower rate could help reduce your monthly payments and save thousands over the life of the loan.
$100/mo
Est. payment
Explore your selling options
Work with a Zillow partner agent
Leverage their expertise and Zillow's premium Showcase listings to get your home seen by more buyers.
Get startedList with your own agent
Get your home in front of millions of buyers by listing it on Zillow.
Learn how to do itSell it yourself
Take full control of how buyers see your home on Zillow by listing For Sale by Owner (FSBO).
List your homeWhat's special
Commanding panoramic viewsExpansive main-level deckWalkout lower levelWalk-in closetExpansive windowsStriking fireplaceRadiant in-floor heating
Zillow last checked:
Listing updated:
Listed by:
Mark Meissner 406-570-9576,
ERA Landmark Real Estate
Bought with:
Chelsea Stewart, RBS-70461
ERA Landmark Real Estate
Source: Big Sky Country MLS,MLS#: 401914Originating MLS: Big Sky Country MLS
Facts & features
Interior
Bedrooms & bathrooms
- Bedrooms: 4
- Bathrooms: 4
- Full bathrooms: 1
- 3/4 bathrooms: 2
- 1/2 bathrooms: 1
Rooms
- Room types: Three Quarter Bath, Dining Room, Garage, Half Bath, Kitchen, Laundry, Family Room
Heating
- Radiant Floor
Cooling
- Wall/Window Unit(s)
Appliances
- Included: Dryer, Dishwasher, Disposal, Range, Refrigerator, Water Softener, Washer, Some Gas Appliances, Stove
Features
- Fireplace, Walk-In Closet(s), Window Treatments
- Flooring: Plank, Tile, Vinyl
- Windows: Window Coverings
- Basement: Bathroom,Bedroom,Egress Windows,Rec/Family Area,Walk-Out Access
- Has fireplace: Yes
- Fireplace features: Gas
Interior area
- Total structure area: 3,880
- Total interior livable area: 3,880 sqft
- Finished area above ground: 1,940
Property
Parking
- Total spaces: 2
- Parking features: Attached, Garage, Garage Door Opener
- Attached garage spaces: 2
- Has uncovered spaces: Yes
Features
- Levels: One
- Stories: 1
- Patio & porch: Covered, Deck, Patio, Porch
- Exterior features: Blacktop Driveway, Sprinkler/Irrigation, Landscaping
- Fencing: Invisible
- Has view: Yes
- View description: Farmland, Meadow, Mountain(s), Southern Exposure, Valley
- Waterfront features: None
Lot
- Size: 2.12 Acres
- Features: Lawn, Landscaped, Sprinklers In Ground
Details
- Parcel number: REF84692
- Zoning description: NONE - None/Unknown
- Special conditions: Standard
Construction
Type & style
- Home type: SingleFamily
- Architectural style: Contemporary
- Property subtype: Single Family Residence
Materials
- Cement Siding
- Roof: Metal
Condition
- New construction: No
- Year built: 2022
Details
- Builder name: Artech Construction
Utilities & green energy
- Sewer: Septic Tank
- Water: Well
- Utilities for property: Electricity Connected, Propane, Septic Available, Water Available
Community & HOA
Community
- Security: Fire Sprinkler System, Heat Detector, Smoke Detector(s)
- Subdivision: Minor Subdivision
HOA
- Has HOA: Yes
- HOA fee: $100 annually
Location
- Region: Belgrade
Financial & listing details
- Tax assessed value: $1,651,492
- Annual tax amount: $5,433
- Date on market: 5/12/2025
- Cumulative days on market: 116 days
- Listing terms: Cash,3rd Party Financing
- Exclusions: Antler Chandelier, Pantry Freezer, Invisible Fence Controller
- Ownership: Full
- Electric utility on property: Yes
- Road surface type: Paved
Price history
| Date | Event | Price |
|---|---|---|
| 10/24/2025 | Sold | -- |
Source: Big Sky Country MLS #401914 Report a problem | ||
| 9/8/2025 | Pending sale | $1,795,000$463/sqft |
Source: Big Sky Country MLS #401914 Report a problem | ||
| 7/9/2025 | Price change | $1,795,000-2.9%$463/sqft |
Source: Big Sky Country MLS #401914 Report a problem | ||
| 5/12/2025 | Listed for sale | $1,849,000$477/sqft |
Source: Big Sky Country MLS #401914 Report a problem | ||
Public tax history
| Year | Property taxes | Tax assessment |
|---|---|---|
| 2025 | $5,305 +1.2% | $1,172,700 +32.7% |
| 2024 | $5,243 +1.9% | $883,934 |
| 2023 | $5,144 +270.1% | $883,934 +371.1% |
| 2022 | $1,390 | $187,645 |
Find assessor info on the county website
Neighborhood: 59714
Nearby homes
- $493,7543 bd2 ba868 sqft7741 Theisen Rd, Belgrade, MT 59714Off Market
- $838,7003 bd2 ba1.4k sqft7740 Theisen Rd, Belgrade, MT 59714Off Market
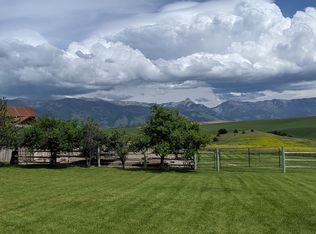
- $58,0501 bd1 ba1.2k sqft7655 Theisen Rd, Belgrade, MT 59714Off Market
- $722,5002 bd2 ba1.5k sqft56 Terrell Ln, Belgrade, MT 59714Off Market
- $884,5003 bd3 ba1.6k sqft7640 Theisen Rd, Belgrade, MT 59714Off Market
- $2,011,5005 bd5 ba3.6k sqft40 Beverley Ct, Belgrade, MT 59714Off Market
- $627,2004 bd2 ba1.7k sqft71 Terrell Ln, Belgrade, MT 59714Off Market
- $648,7632 bd1 ba852 sqft7585 Theisen Rd, Belgrade, MT 59714Off Market
Nearby schools
GreatSchools rating
- NAStory Creek ElementaryGrades: PK-4Distance: 5 mi
- 6/10Belgrade Middle SchoolGrades: 5-8Distance: 5.9 mi
- 6/10Belgrade High SchoolGrades: 9-12Distance: 6 mi
- Montana
- Gallatin County
- Belgrade
- 59714
- 20 Prairie Falcon Ln
