Skip main navigation
Off market
  • $617,100

    20 Pratte Lane, Wolcott, CT 06716

    5beds
    2,322sqft
    Single Family Residence
    Built in 1927
    0.29 Acres Lot
    $617,100 Zestimate®
    $266/sqft
    $2,623 Estimated rent

    Home value

    $617,100

    $531,000 - $722,000

    $2,623/mo

    Zestimate® history
    Loading
    Loading...

    Owner options

    List your home for rent

    $2,623/mo

    Rent Zestimate®

    Find your next renter with Zillow Rental Manager. Plus, with online applications, you can quickly screen prospective tenants – for free.

    Learn more

    $2,623/mo

    Rent Zestimate®

    Refinance and save

    $4,541/mo

    Est. payment

    Refinancing to a lower rate could help reduce your monthly payments and save thousands over the life of the loan.

    See today's rates

    $4,541/mo

    Est. payment

    Explore your selling options

    Work with a Zillow partner agent

    Leverage their expertise and Zillow's premium Showcase listings to get your home seen by more buyers.

    Get started

    List with your own agent

    Get your home in front of millions of buyers by listing it on Zillow.

    Learn how to do it

    Sell it yourself

    Take full control of how buyers see your home on Zillow by listing For Sale by Owner (FSBO).

    List your home

    What's special

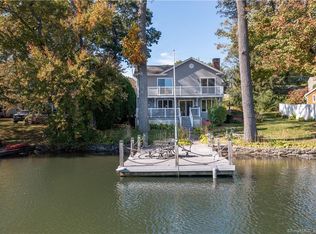
    Life is a vacation everyday when you live on Hitchcock Lake! Beautifully remodeled, 5-bedroom, contemporary colonial offers an open floor plan, beautiful lake views, private yard, hot tub, and dock. This beautifully landscaped home welcomes you in. Large walk-in pantry/mudroom is located right by the front entrance, plus 1st floor laundry room. Large kitchen/dining area offers stainless appliances, granite counters, and buffet/bar set-up with pass-through to the family room. The great room showcases a custom, gas, stone fireplace, sliders to the expansive, composite deck, and unrestricted lakefront views. The 1st floor family room also looks out to the lake. Hardwood flooring stretches though-out this updated oasis. Upstairs are 5 bedrooms, all with hardwood flooring, and lots of closet space. Two full baths also service the bedroom level (in additional to the 3rd full bath on the first floor). The master bedroom with walk-in closet, and adjacent lake-side bedroom (currently used as an office) have sliders to the deck/balcony overlooking the lake. Private yard with fire pit, hot tub, grassy space for your cornhole setup, and walk-on access to the large dock. Parking for 5 cars.

    This property is off market, which means it's not currently listed for sale or rent on Zillow. This may be different from what's available on other websites or public sources.
    Zillow last checked:

    Listing updated:

    Listed by:

    Cheri S. Paulsen 203-605-1644,

    Coldwell Banker Realty 203-272-1633

    Bought with:

    Lee Boyle, RES.0763305

    Coldwell Banker Realty

    Source: Smart MLS,MLS#: 170329597MLS Logo

    Facts & features

    Interior

    Bedrooms & bathrooms
    • Bedrooms: 5
    • Bathrooms: 3
    • Full bathrooms: 3
    Primary bedroom
    • Features: Balcony/Deck, Hardwood Floor, Sliders, Walk-In Closet(s)
    • Level: Upper
    • Area: 168 Square Feet
    • Dimensions: 14 x 12
    Bedroom
    • Features: Balcony/Deck, Hardwood Floor, Sliders
    • Level: Upper
    • Area: 168 Square Feet
    • Dimensions: 14 x 12
    Bedroom
    • Features: Hardwood Floor
    • Level: Upper
    • Area: 110 Square Feet
    • Dimensions: 11 x 10
    Bedroom
    • Features: Hardwood Floor
    • Level: Upper
    • Area: 121 Square Feet
    • Dimensions: 11 x 11
    Bedroom
    • Features: Hardwood Floor
    • Level: Upper
    • Area: 198 Square Feet
    • Dimensions: 11 x 18
    Dining room
    • Features: Built-in Features, Hardwood Floor
    • Level: Main
    • Area: 120 Square Feet
    • Dimensions: 10 x 12
    Family room
    • Features: Hardwood Floor
    • Level: Main
    • Area: 238 Square Feet
    • Dimensions: 14 x 17
    Great room
    • Features: Built-in Features, Gas Log Fireplace, Hardwood Floor, Sliders
    • Level: Main
    • Area: 350 Square Feet
    • Dimensions: 14 x 25
    Kitchen
    • Features: Granite Counters, Pantry, Tile Floor
    • Level: Main
    • Area: 120 Square Feet
    • Dimensions: 10 x 12
    Heating
    • Baseboard, Propane
    Cooling
    • Central Air
    Appliances
    • Included: Oven/Range, Range Hood, Refrigerator, Dishwasher, Washer, Dryer, Water Heater
    • Laundry: Main Level
    Features
    • Open Floorplan
    • Doors: Storm Door(s)
    • Windows: Thermopane Windows
    • Basement: Partial
    • Attic: Access Via Hatch
    • Number of fireplaces: 1
    Interior area
    • Total structure area: 2,322
    • Total interior livable area: 2,322 sqft
    • Finished area above ground: 2,322

    Property

    Parking
    • Parking features: Paved, Off Street
    • Has uncovered spaces: Yes
    Features
    • Patio & porch: Deck
    • Exterior features: Balcony, Rain Gutters, Lighting
    • Spa features: Heated
    • Fencing: Privacy
    • Has view: Yes
    • View description: Water
    • Has water view: Yes
    • Water view: Water
    • Waterfront features: Waterfront, Lake, Dock or Mooring, Association Optional
    Lot
    • Size: 0.29 Acres
    Details
    • Additional structures: Shed(s)
    • Parcel number: 1441332
    • Zoning: R-30

    Construction

    Type & style
    • Home type: SingleFamily
    • Architectural style: Colonial
    • Property subtype: Single Family Residence
    Materials
    • Vinyl Siding
    • Foundation: Concrete Perimeter
    • Roof: Asphalt
    Condition
    • New construction: No
    • Year built: 1927

    Utilities & green energy

    • Sewer: Public Sewer
    • Water: Well
    • Utilities for property: Cable Available
    Green energy
    • Energy efficient items: Doors, Windows

    Community & neighborhood

    Community
    • Community features: Lake
    Location
    • Region: Wolcott
    • Subdivision: Hitchcock Lakes

    HOA & financial

    HOA
    • Has HOA: Yes
    • HOA fee: $150 annually

    Price history

    DateEventPrice
    12/18/2020Sold$530,000+43.3%$228/sqft
    Source: Smart MLS #170329597 Report a problem
    6/29/2016Sold$369,900+53.8%$159/sqft
    Source: Smart MLS #W10102018 Report a problem
    6/1/2004Sold$240,500$104/sqft
    Source: Smart MLS #N211509 Report a problem

    Public tax history

    Tax history is unavailable.

    Neighborhood: 06716

    Nearby schools

    GreatSchools rating
    Schools provided by the listing agent
    • Middle: Tyrrell
    • High: Wolcott

    Source: Smart MLS. This data may not be complete. We recommend contacting the local school district to confirm school assignments for this home.

    Get pre-qualified for a loan
    At Zillow Home Loans, we can pre-qualify you in as little as 5 minutes with no impact to your credit score.

    An equal housing lender. NMLS #10287.

    Sell for more on Zillow
    Get a Zillow Showcase℠ listing at no additional cost and you could sell for .
    $617,100
    2% more
    +$12,342
    With Zillow Showcase(estimated)
    $629,442
