Belmont Colonial with charm throughout located in the beautiful Benton Estates! This 4 bedroom home is sited on a flat, private lot. From the moment you walk in you feel the warmth and charm throughout this home. The cozy living room with fireplace, hardwood floors and dark wood mouldings is where you will want to curl up with a good book. First floor office with walls of windows overlooking the beautiful yard with mature plantings. Nice sized dining room with wainscotting. Bright, sunny kitchen with white cabinetry and half bath. Kitchen opens to the patio - great for summer outdoor dining and relaxing. Upstairs there are 4 bedrooms and a private upper level deck off the primary bedroom. Much to love about this neighborhood and location which is close to T, bus, Cambridge and Boston. Enjoy all Belmont has to offer including the new Library, skating rink, Top ranked High School and Middle School!
Sold for $1,475,000
$1,475,000
20 Preble Gardens Rd, Belmont, MA 02478
4beds
1,664sqft
Single Family Residence
Built in 1930
5,484 Square Feet Lot
$1,474,600 Zestimate®
$886/sqft
$5,100 Estimated rent
Home value
$1,474,600
$1.39M - $1.58M
$5,100/mo
Zestimate® history
Owner options
List your home for rent
$5,100/mo
Rent Zestimate®
Find your next renter with Zillow Rental Manager. Plus, with online applications, you can quickly screen prospective tenants – for free.
$5,100/mo
Rent Zestimate®
Refinance and save
$7,477/mo
Est. payment
Refinancing to a lower rate could help reduce your monthly payments and save thousands over the life of the loan.
$7,477/mo
Est. payment
Explore your selling options
Work with a Zillow partner agent
Leverage their expertise and Zillow's premium Showcase listings to get your home seen by more buyers.
Get startedList with your own agent
Get your home in front of millions of buyers by listing it on Zillow.
Learn how to do itSell it yourself
Take full control of how buyers see your home on Zillow by listing For Sale by Owner (FSBO).
List your homeWhat's special
Flat private lotHardwood floorsDark wood mouldings
Zillow last checked:
Listing updated:
Listed by:
Christine Pomer 617-484-5839,
Coldwell Banker Realty - Lexington 781-862-2600
Bought with:
Anne Mahon
Leading Edge Real Estate
Source: MLS PIN,MLS#: 73546812
Facts & features
Interior
Bedrooms & bathrooms
- Bedrooms: 4
- Bathrooms: 2
- Full bathrooms: 1
- 1/2 bathrooms: 1
Primary bedroom
- Features: Flooring - Hardwood
- Level: Second
- Area: 156
- Dimensions: 12 x 13
Bedroom 2
- Features: Flooring - Hardwood
- Level: Second
- Area: 143
- Dimensions: 11 x 13
Bedroom 3
- Features: Flooring - Hardwood
- Level: Second
- Area: 81
- Dimensions: 9 x 9
Bedroom 4
- Features: Flooring - Hardwood
- Level: Second
- Area: 81
- Dimensions: 9 x 9
Bathroom 1
- Features: Bathroom - Half
- Level: First
- Area: 16
- Dimensions: 4 x 4
Bathroom 2
- Features: Bathroom - Full
- Level: Second
- Area: 36
- Dimensions: 6 x 6
Dining room
- Features: Flooring - Hardwood
- Level: First
- Area: 144
- Dimensions: 12 x 12
Kitchen
- Features: Flooring - Hardwood
- Level: First
- Area: 162
- Dimensions: 18 x 9
Living room
- Features: Flooring - Hardwood
- Level: First
- Area: 253
- Dimensions: 11 x 23
Office
- Features: Flooring - Hardwood
- Level: First
- Area: 105
- Dimensions: 7 x 15
Heating
- Baseboard
Cooling
- Window Unit(s)
Appliances
- Included: Gas Water Heater, Range, Dishwasher, Washer, Dryer
- Laundry: In Basement
Features
- Home Office
- Flooring: Wood, Tile, Flooring - Hardwood
- Basement: Full,Unfinished
- Number of fireplaces: 1
- Fireplace features: Living Room
Interior area
- Total structure area: 1,664
- Total interior livable area: 1,664 sqft
- Finished area above ground: 1,664
Property
Parking
- Total spaces: 2
- Parking features: Detached, Off Street
- Garage spaces: 1
- Uncovered spaces: 1
Features
- Patio & porch: Patio
- Exterior features: Patio
Lot
- Size: 5,484 Square Feet
- Features: Easements
Details
- Parcel number: 356231
- Zoning: RES
Construction
Type & style
- Home type: SingleFamily
- Architectural style: Colonial
- Property subtype: Single Family Residence
Materials
- Frame
- Foundation: Concrete Perimeter
- Roof: Shingle
Condition
- Year built: 1930
Utilities & green energy
- Electric: 100 Amp Service
- Sewer: Public Sewer
- Water: Public
- Utilities for property: for Gas Range
Community & HOA
HOA
- Has HOA: No
Location
- Region: Belmont
Financial & listing details
- Price per square foot: $886/sqft
- Tax assessed value: $1,362,000
- Annual tax amount: $15,676
- Date on market: 8/14/2026
Price history
| Date | Event | Price |
|---|---|---|
| 9/2/2026 | Sold | $1,475,000-1.6%$886/sqft |
Source: MLS PIN #73546812 Report a problem | ||
| 7/27/2026 | Pending sale | $1,499,000$901/sqft |
Source: MLS PIN #73546812 Report a problem | ||
| 7/20/2026 | Contingent | $1,499,000$901/sqft |
Source: MLS PIN #73546812 Report a problem | ||
| 7/8/2026 | Listed for sale | $1,499,000+111.1%$901/sqft |
Source: MLS PIN #73546812 Report a problem | ||
| 5/30/2007 | Sold | $710,000+12.7%$427/sqft |
Source: Public Record Report a problem | ||
| 6/26/2002 | Sold | $630,000+136.8%$379/sqft |
Source: Public Record Report a problem | ||
| 7/10/1992 | Sold | $266,000-1.5%$160/sqft |
Source: Public Record Report a problem | ||
| 4/14/1989 | Sold | $270,000$162/sqft |
Source: Public Record Report a problem | ||
Public tax history
| Year | Property taxes | Tax assessment |
|---|---|---|
| 2025 | $14,875 +4.9% | $1,306,000 -2.8% |
| 2024 | $14,182 +0.7% | $1,343,000 +7.2% |
| 2023 | $14,084 +5.6% | $1,253,000 +8.6% |
| 2022 | $13,340 -15.1% | $1,154,000 -15.2% |
| 2021 | $15,706 +18.3% | $1,361,000 +12.8% |
| 2020 | $13,277 +18.6% | $1,207,000 +25.9% |
| 2019 | $11,192 +13.2% | $959,000 +17.8% |
| 2018 | $9,890 +4.6% | $814,000 +9.3% |
| 2017 | $9,454 +1.3% | $745,000 +0.3% |
| 2016 | $9,332 +7.6% | $743,000 +10.6% |
| 2015 | $8,669 +3.9% | $672,000 +8.7% |
| 2014 | $8,343 +1.3% | $618,000 |
| 2013 | $8,238 +8.6% | $618,000 +8.8% |
| 2012 | $7,583 +3% | $568,000 +2.2% |
| 2011 | $7,361 +5.1% | $556,000 -3.5% |
| 2010 | $7,004 +2.3% | $576,000 |
| 2009 | $6,849 +3.3% | $576,000 -2% |
| 2008 | $6,627 +5.5% | $588,000 -3.4% |
| 2007 | $6,279 -1.4% | $609,000 -0.5% |
| 2006 | $6,371 +3.6% | $612,000 +6.4% |
| 2005 | $6,147 -3.4% | $575,000 -3.2% |
| 2004 | $6,362 +3.9% | $594,000 +4.6% |
| 2003 | $6,123 +9.4% | $568,000 +13.6% |
| 2002 | $5,595 +11.8% | $500,000 +18.5% |
| 2001 | $5,005 +10.2% | $422,000 +27.9% |
| 1999 | $4,541 | $330,000 |
Find assessor info on the county website
Neighborhood: 02478
Nearby homes
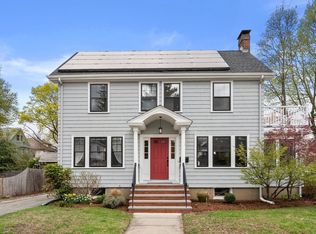
- $1,600,0004 bd2 ba1.6k sqft16 Preble Gardens Rd, Belmont, MA 02478Sold
- $2,320,2005 bd5 ba3.1k sqft26 Preble Gardens Rd, Belmont, MA 02478Off Market
- $1,826,8003 bd3 ba2.2k sqft15 Preble Gardens Rd, Belmont, MA 02478Off Market
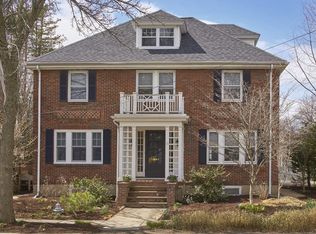
- $1,399,7005 bd2 ba2.6k sqft105-107 Cushing Ave, Belmont, MA 02478Off Market
- $2,253,0004 bd3 ba3k sqft10 Preble Gardens Rd, Belmont, MA 02478Off Market
- $1,577,8006 bd3 ba2.8k sqft101-103 Cushing Ave, Belmont, MA 02478Off Market
- $--4 bd2 ba2.1k sqft101-103 Cushing Ave #2, Belmont, MA 02478Off Market
- $1,306,9007 bd3 ba2.9k sqft109-111 Cushing Ave, Belmont, MA 02478Off Market
Nearby schools
GreatSchools rating
- 7/10Winthrop L Chenery Middle SchoolGrades: 4-6Distance: 0.4 mi
- 9/10Belmont Middle SchoolGrades: 7-8Distance: 1 mi
- 10/10Belmont High SchoolGrades: 9-12Distance: 1 mi
Schools provided by the listing agent
- Elementary: Wellington
- Middle: Belmont Middle
- High: Belmont High School
Source: MLS PIN. This data may not be complete. We recommend contacting the local school district to confirm school assignments for this home.
Get a cash offer in 3 minutes
Find out how much your home could sell for in as little as 3 minutes with a no-obligation cash offer.
Estimated market value
$1,474,600
Get a cash offer in 3 minutes
Find out how much your home could sell for in as little as 3 minutes with a no-obligation cash offer.
Estimated market value
$1,474,600
- Massachusetts
- Middlesex County
- Belmont
- 02478
- 20 Preble Gardens Rd
