Move right in and enjoy this beautifully maintained Colonial, built in 2010, offering privacy
while still being part of a welcoming neighborhood. Situated on 2 acres, this home
features hardwood floors throughout, 3 spacious bedrooms, 2.5 baths, and an attached
two-car garage.
The open-concept first floor includes a large center-island kitchen with a dining area that
flows seamlessly into the living room. A flexible first-floor room can serve as a bedroom,
home office, or den, and is complemented by a convenient half bath with laundry.
Upstairs, you'll find three generously sized bedrooms and two full bathrooms, including a
comfortable primary suite.
Outside, the private backyard is perfect for relaxing or entertaining, featuring a new
stone patio, established gardens, and a tool/workshop shed.
With sidewalks just across the street on Sligo Road, you can easily walk or bike to
Yarmouth Village, local Main Street shops and restaurants, Merrill Memorial Library,
nearby schools, and Royal River Park.
This home combines modern comfort, outdoor enjoyment, and a highly convenient
location.
Active under contract
$865,000
20 Preservation Drive, Yarmouth, ME 04096
3beds
1,904sqft
:
Get pre-qualified$5,577/mo
Single Family Residence
Built in 2010
2 Acres Lot
$853,700 Zestimate®
$454/sqft
$-- HOA
What's special
Hardwood floors throughoutOpen-concept first floorComfortable primary suiteEstablished gardensLarge center-island kitchen
- 37 days |
- 770 |
- 27 |
Likely to sell faster than
Zillow last checked:
Listing updated:
Listed by:
Town & Shore Real Estate 207-773-0262
Source: Maine Listings,MLS#: 1667411
Facts & features
Interior
Bedrooms & bathrooms
- Bedrooms: 3
- Bathrooms: 3
- Full bathrooms: 2
- 1/2 bathrooms: 1
Primary bedroom
- Level: Second
Bedroom 2
- Level: Second
Bedroom 3
- Level: Second
Dining room
- Level: First
Kitchen
- Features: Eat-in Kitchen
- Level: First
Living room
- Level: First
Heating
- Forced Air, Hot Water
Cooling
- None
Appliances
- Included: Dishwasher, Microwave, Gas Range, Refrigerator
Features
- Flooring: Tile, Wood
- Basement: Full,Unfinished
- Has fireplace: No
Interior area
- Total structure area: 1,904
- Total interior livable area: 1,904 sqft
- Finished area above ground: 1,904
- Finished area below ground: 0
Video & virtual tour
Property
Parking
- Total spaces: 2
- Parking features: Paved, 1 - 4 Spaces, Garage Door Opener
- Attached garage spaces: 2
Lot
- Size: 2 Acres
- Features: Near Shopping, Suburban, Open Lot, Sidewalks, Wooded
Details
- Parcel number: YMTHM046L109U00A
- Zoning: MDR
Construction
Type & style
- Home type: SingleFamily
- Architectural style: Colonial
- Property subtype: Single Family Residence
Materials
- Wood Frame, Vinyl Siding
- Roof: Shingle
Condition
- Year built: 2010
Utilities & green energy
- Electric: Circuit Breakers
- Sewer: Public Sewer
- Water: Private, Well
Community & HOA
Location
- Region: Yarmouth
Financial & listing details
- Price per square foot: $454/sqft
- Tax assessed value: $340,600
- Annual tax amount: $10,325
- Date on market: 6/16/2026
- Road surface type: Gravel, Dirt
Estimated market value
$853,700
$811,000 - $896,000
$4,350/mo
Price history
| Date | Event | Price |
|---|---|---|
| 7/7/2026 | Contingent | $865,000$454/sqft |
Source:  Maine Listings #1667411 Report a problem Maine Listings #1667411 Report a problem | ||
| 6/16/2026 | Listed for sale | $865,000+214.5%$454/sqft |
Source: Maine Listings #1667411 Report a problem | ||
| 9/2/2011 | Sold | $275,000$144/sqft |
Source: Maine Listings #1014863 Report a problem | ||
Public tax history
| Year | Property taxes | Tax assessment |
|---|---|---|
| 2024 | $8,743 +9% | $340,600 |
| 2023 | $8,018 +8.9% | $340,600 |
| 2022 | $7,364 +11.1% | $340,600 +0.7% |
| 2020 | $6,627 +3.9% | $338,100 |
| 2019 | $6,377 +6% | $338,100 |
| 2018 | $6,018 +3.7% | $338,100 |
| 2017 | $5,802 +0.6% | $338,100 |
| 2016 | $5,768 +6.4% | $338,100 +34.4% |
| 2015 | $5,422 -0.2% | $251,500 |
| 2014 | $5,432 -1.8% | $251,500 |
| 2013 | $5,533 +3.8% | $251,500 |
| 2012 | $5,332 +4.5% | $251,500 |
| 2011 | $5,100 | $251,500 |
Find assessor info on the county website
Monthly payment
Est. payment
Payment breakdown
Explore the cost of this home by adjusting the details. Changes won't be saved.Climate risks
Neighborhood: 04096
Nearby schools
GreatSchools rating
- 10/10Yarmouth Elementary SchoolGrades: 2-5Distance: 0.9 mi
- 10/10Frank H Harrison Middle SchoolGrades: 6-8Distance: 1 mi
- 8/10Yarmouth High SchoolGrades: 9-12Distance: 1.1 mi
- $1,750,6004 bd4 ba2.9k sqft54 Chestnut Lane #LOT 8, Yarmouth, ME 04096Off Market
- $641,3001 bd2 ba1.3k sqft144 Sligo Rd, Yarmouth, ME 04096Off Market
- $831,2003 bd3 ba1.8k sqft14 Preservation Dr, Yarmouth, ME 04096Off Market
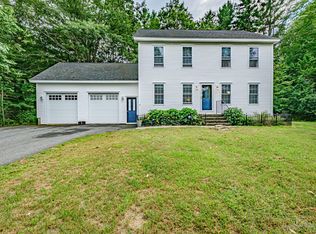
- $1,025,9003 bd3 ba3.1k sqft140 Sligo Rd, Yarmouth, ME 04096Off Market
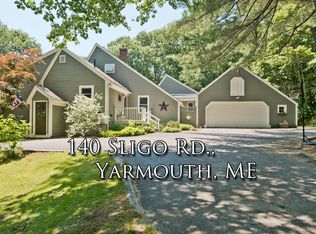
- $1,136,8004 bd3 ba3.1k sqft136 Sligo Rd, Yarmouth, ME 04096Off Market
- $630,3003 bd2 ba1.3k sqft3 Latchstring Way, Yarmouth, ME 04096Off Market
- $734,2003 bd2 ba1.7k sqft91 Latchstring Way, Yarmouth, ME 04096Off Market
- $1,260,3003 bd3 ba3k sqft87 Latchstring Way, Yarmouth, ME 04096Off Market
A local agent can set up tours, give advice and negotiate with sellers.
Similar homes
- $799,0003 bd2 ba2.1k sqft35 Timothy Lane, Yarmouth, ME 04096Active

 MLS ID #1670368, Portside Real Estate Group. Maine Listings
 - $749,0003 bd3 ba2k sqft110 Christopher Road, North Yarmouth, ME 04097Active
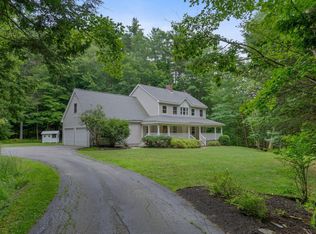 MLS ID #1672730, F.O. Bailey Real Estate. Maine Listings
 - $725,0003 bd3 ba2.5k sqft135 Fairwind Lane, Yarmouth, ME 04096Active
 MLS ID #1660417, Portland's Choice Realty, LLC. Maine Listings
 - $725,0003 bd2 ba1.4k sqft36 Merrill Drive #36, Yarmouth, ME 04096Active
 MLS ID #1663081, Keller Williams Realty. Maine Listings
 - $775,0004 bd4 ba2.6k sqft2 Little Brook Drive, Falmouth, ME 04105ActiveMLS ID #1670089, Cottage & Co Real Estate. Maine Listings
- $899,0004 bd3 ba2.5k sqft24 Autumn Lane, Freeport, ME 04032ActiveMLS ID #1663450, Welcome Home Real Estate. Maine Listings
- $625,0004 bd2 ba1.5k sqft607 Granite Street, Yarmouth, ME 04096ActiveMLS ID #1667844, Coldwell Banker Realty. Maine Listings
- $899,0003 bd2 ba1.5k sqft21 Morse Shore Road, Harpswell, ME 04079ActiveMLS ID #1670238, Roxanne York Real Estate. Maine Listings
- $649,0004 bd2 ba1.9k sqft30 Birchwood Terrace, North Yarmouth, ME 04097ActiveMLS ID #1668632, Benchmark Real Estate. Maine Listings
- $775,0005 bd2 ba2k sqft8 Evergreen Drive, Freeport, ME 04032ActiveMLS ID #1658382, EXP Realty. Maine Listings
- $759,0004 bd3 ba2.7k sqft95 Snow Road, Durham, ME 04222ActiveMLS ID #1670785, Fontaine Family-The Real Estate Leader. Maine Listings
- $699,0003 bd3 ba2.1k sqft15 Blueberry Cove #15, Yarmouth, ME 04096ActiveMLS ID #1656075, RE/MAX By The Bay. Maine Listings
- $720,0003 bd3 ba2.5k sqft25 Jeffrey Woods Road, Windham, ME 04062ActiveMLS ID #1665325, Real Broker. Maine Listings
- $499,9003 bd2 ba1.2k sqft16 Deer Run Road, North Yarmouth, ME 04097ActiveMLS ID #1666531, Portside Real Estate Group. Maine Listings
- $949,0003 bd2 ba1.8k sqft5 Seymour Road, Harpswell, ME 04066ActiveMLS ID #1666644, Rob Williams Real Estate Brokers. Maine Listings
- $589,0003 bd3 ba2.7k sqft5 Tall Pine Circle, Standish, ME 04084ActiveMLS ID #1672623, Maine Home Connection. Maine Listings
- $799,0003 bd3 ba2k sqft32 Beechwood Drive, Topsham, ME 04086ActiveMLS ID #1666347, Gallant Real Estate. Maine Listings
- $880,0002 bd3 ba1.5k sqft13 West Shore Road, Harpswell, ME 04003ActiveMLS ID #1665452, Legacy Properties Sotheby's International Realty. Maine Listings
- $795,0004 bd3 ba2.3k sqft25 Leonards Way, Windham, ME 04062ActiveMLS ID #1665509, Portside Real Estate Group. Maine Listings
- $648,0003 bd3 ba1.7k sqft115 Bragdon Road, Freeport, ME 04032ActiveMLS ID #1657581, Keller Williams Realty. Maine Listings
