Skip main navigation
Sold for $1,215,000
  • $1,215,000

    20 Pristine Dr, Greer, SC 29650

    5beds
    6,366sqft
    Single Family Residence
    Built in 1990
    0.6 Acres Lot
    $1,230,900 Zestimate®
    $191/sqft
    $4,770 Estimated rent

    Home value

    $1,230,900

    Estimated sales range

    Not available

    $4,770/mo

    Zestimate® history
    Loading
    Loading...

    Owner options

    List your home for rent

    $4,770/mo

    Rent Zestimate®

    Find your next renter with Zillow Rental Manager. Plus, with online applications, you can quickly screen prospective tenants – for free.

    Learn more

    $4,770/mo

    Rent Zestimate®

    Refinance and save

    $6,458/mo

    Est. payment

    Refinancing to a lower rate could help reduce your monthly payments and save thousands over the life of the loan.

    See today's rates

    $6,458/mo

    Est. payment

    Explore your selling options

    Work with a Zillow partner agent

    Leverage their expertise and Zillow's premium Showcase listings to get your home seen by more buyers.

    Get started

    List with your own agent

    Get your home in front of millions of buyers by listing it on Zillow.

    Learn how to do it

    Sell it yourself

    Take full control of how buyers see your home on Zillow by listing For Sale by Owner (FSBO).

    List your home

    What's special

    Mature hardwoodsGround floor patioFitness roomNewly updated en-suite bathGames roomWalk-in pantryQuiet cul-de-sac
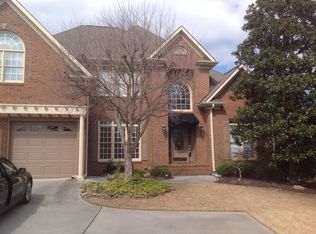
    Jon Peery built quality that looks as good today as when it was first constructed, that’s located in one of Thornblade’s best locations on a pie -shaped .60-acre premium home site at the end of a quiet cul-de-sac. Situated only minutes to the Thornblade club amenities, 10 minutes to GSP airport, 15 minutes to downtown, abundant shopping/retail nearby, and less than an hour to Lake Keowee. This home site is adjacent to number two green and number three tee of the beautiful Tom Fazio designed golf course which is also home to the annual BMW Charity Pro-Am. Almost 6,500 sq ft of living space on three levels, with an expansive and recently upgraded kitchen that opens to the dining and main floor family room with fireplace. With the charm and construction quality/design of yesteryear, this newly painted (interior and exterior) home has been lovingly maintained both inside and out since new, and lives up to its location’s name — 20 Pristine Drive. Additional updates include a new roof (2018) and some mechanical systems including tankless hot water and air handlers. The second story master is impressive with ample closet space and a newly updated en-suite bath. Three additional en-suite guest rooms occupy the second level, with large windows and plenty of light overlooking the back, side and front yards. The kitchen is chef-friendly with abundant cabinetry and a walk-in pantry. The lower-level features an expansive fifth bedroom area and full bath along with the kitchenette, which is comfortable and has an additional wood/gas fireplace and refreshment area, fitness room, billiard area and games room. There is a walkout from the rec room to a ground floor patio and relaxation area shaded by mature hardwoods and adorned by well-maintained landscaping. A winding drive passes under a porte-cochere, with the motor court having ample space for several cars and parking inside a 2-1/2 car garage. In addition to the garage workshop and built-ins for storage, there are large walk-in storage areas above the garage, attic, and three on the lower level. Imbued with a happy feeling that envelopes this residence, and construction quality not typical of today. This Thornblade beauty is impressive, gracious, and will provide another new family with enjoyment and wonderful memories for many years to come.

    Zillow last checked:

    Listing updated:

    Listed by:

    Justin Winter & Assoc (Team) 864-481-4444,

    Justin Winter & Assoc

    Bought with:

    Bob Morgan, 20719

    BHHS C Dan Joyner - Office A

    Source: WUMLS,MLS#: 20283192MLS LogoOriginating MLS: Western Upstate Association of Realtors

    Facts & features

    Interior

    Bedrooms & bathrooms
    • Bedrooms: 5
    • Bathrooms: 6
    • Full bathrooms: 5
    • 1/2 bathrooms: 1
    Heating
    • Heat Pump, Natural Gas
    Cooling
    • Heat Pump, Zoned, Attic Fan
    Appliances
    • Included: Built-In Oven, Cooktop, Down Draft, Dryer, Dishwasher, Freezer, Gas Cooktop, Disposal, Gas Range, Ice Maker, Microwave, Refrigerator, Tankless Water Heater, Washer, PlumbedForIce Maker
    • Laundry: Washer Hookup, Electric Dryer Hookup, Gas Dryer Hookup, Sink
    Features
    • Wet Bar, Bookcases, Built-in Features, Bathtub, Tray Ceiling(s), Ceiling Fan(s), Cathedral Ceiling(s), Central Vacuum, Dressing Area, Dual Sinks, Fireplace, Granite Counters, Garden Tub/Roman Tub, High Ceilings, Jetted Tub, Bath in Primary Bedroom, Pull Down Attic Stairs, Smooth Ceilings, Shutters, Separate Shower, Cable TV
    • Flooring: Brick, Carpet, Concrete, Ceramic Tile, Stone, Tile, Wood
    • Windows: Blinds, Plantation Shutters, Wood Frames
    • Basement: Heated,Interior Entry,Sump Pump
    • Has fireplace: Yes
    • Fireplace features: Gas, Gas Log, Option, Wood Burning
    Interior area
    • Total structure area: 6,366
    • Total interior livable area: 6,366 sqft
    • Finished area above ground: 4,358
    • Finished area below ground: 1,611

    Property

    Parking
    • Total spaces: 2
    • Parking features: Attached Carport, Attached, Garage, Other, Driveway, Garage Door Opener
    • Attached garage spaces: 2
    • Has carport: Yes
    Accessibility
    • Accessibility features: Low Threshold Shower
    Features
    • Levels: Two
    • Stories: 2
    • Patio & porch: Deck, Patio
    • Exterior features: Deck, Fence, Sprinkler/Irrigation, Landscape Lights, Patio
    • Pool features: Community
    • Has spa: Yes
    • Spa features: Hot Tub
    • Fencing: Yard Fenced
    Lot
    • Size: 0.60 Acres
    • Features: Cul-De-Sac, City Lot, Gentle Sloping, Hardwood Trees, Level, Subdivision, Sloped
    Details
    • Parcel number: 0534.1801011.00

    Construction

    Type & style
    • Home type: SingleFamily
    • Architectural style: Traditional
    • Property subtype: Single Family Residence
    Materials
    • Brick
    • Foundation: Basement
    • Roof: Architectural,Shingle
    Condition
    • Year built: 1990
    Details
    • Builder name: Jon Peery

    Utilities & green energy

    • Sewer: Public Sewer
    • Water: Public
    • Utilities for property: Electricity Available, Natural Gas Available, Sewer Available, Water Available, Cable Available

    Community & neighborhood

    Security
    • Security features: Security System Owned, Smoke Detector(s), Security Guard
    Community
    • Community features: Common Grounds/Area, Clubhouse, Golf, Playground, Pool, Tennis Court(s), Trails/Paths
    Location
    • Region: Greer
    • Subdivision: Thornblade

    HOA & financial

    HOA
    • Has HOA: Yes
    • HOA fee: $805 annually
    • Services included: Street Lights, Security

    Other

    Other facts
    • Listing agreement: Exclusive Right To Sell

    Price history

    DateEventPrice
    9/8/2025Sold$1,215,000-6.2%$191/sqft
    Source: WUMLS #20283192 Report a problem
    7/29/2025Contingent$1,295,000$203/sqft
    Source: WUMLS #20283192 Report a problem
    4/30/2025Price change$1,295,000-7.2%$203/sqft
    Source: Greater Greenville AOR #1546792 Report a problem
    1/29/2025Listed for sale$1,395,000$219/sqft
    Source: WUMLS #20283192 Report a problem
    10/2/2024Listing removed$1,395,000$219/sqft
    Source: WUMLS #20275396 Report a problem
    9/19/2024Price change$1,395,000-6.4%$219/sqft
    Source: WUMLS #20275396 Report a problem
    6/19/2024Price change$1,490,000-3.8%$234/sqft
    Source: Greater Greenville AOR #1528857 Report a problem
    6/7/2024Listed for sale$1,549,000+137.6%$243/sqft
    Source: WUMLS #20275396 Report a problem
    2/18/2008Sold$652,000+5%$102/sqft
    Source: Public Record Report a problem
    4/12/2007Sold$621,000$98/sqft
    Source: Public Record Report a problem

    Public tax history

    YearProperty taxesTax assessment
    2024$4,175 -2.1%$711,460
    2023$4,265 +10.7%$711,460
    2022$3,852 -0.1%$711,460
    2021$3,854 +4.4%$711,460 +9.6%
    2020$3,690 +2.1%$649,380
    2019$3,616 -5.1%$649,380
    2018$3,810 $649,380 +2399.5%
    2017$3,810 +1%$25,980 -96%
    2016$3,774 +4.5%$649,380
    2015$3,613 -6.3%$649,380 -2.9%
    2014$3,855 -8.2%$668,990
    2013$4,198 +12.9%$668,990
    2012$3,719 0%--
    2011$3,719 -8.4%--
    2010$4,058 --
    2009-- --
    2008-- --
    2007-- --
    2006-- --
    2005-- --
    2004-- --
    2003-- --
    2002-- --
    2001-- --
    2000-- --

    Find assessor info on the county website

    Neighborhood: 29650

    Nearby schools

    GreatSchools rating
    Schools provided by the listing agent
    • Elementary: Buena Vista Elementary
    • High: Riverside High

    Source: WUMLS. This data may not be complete. We recommend contacting the local school district to confirm school assignments for this home.

    Get a cash offer in 3 minutes
    Find out how much your home could sell for in as little as 3 minutes with a no-obligation cash offer.
    Estimated market value
    $1,230,900
    Get a cash offer in 3 minutes
    Find out how much your home could sell for in as little as 3 minutes with a no-obligation cash offer.
    Estimated market value
    $1,230,900