Skip main navigation
Off market
  • $471,000

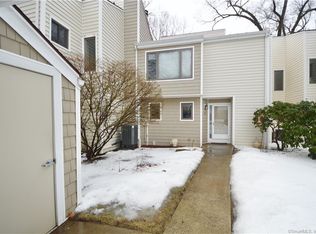
    20 Promontory Drive #20, Cheshire, CT 06410

    3beds
    2,345sqft
    Condominium, Townhouse
    Built in 1973
    -- sqft lot
    $471,000 Zestimate®
    $201/sqft
    $3,461 Estimated rent

    Home value

    $471,000

    $419,000 - $528,000

    $3,461/mo

    Zestimate® history
    Loading
    Loading...

    Owner options

    List your home for rent

    $3,461/mo

    Rent Zestimate®

    Find your next renter with Zillow Rental Manager. Plus, with online applications, you can quickly screen prospective tenants – for free.

    Learn more

    $3,461/mo

    Rent Zestimate®

    Refinance and save

    $3,519/mo

    Est. payment

    Refinancing to a lower rate could help reduce your monthly payments and save thousands over the life of the loan.

    See today's rates

    $3,519/mo

    Est. payment

    Explore your selling options

    Work with a Zillow partner agent

    Leverage their expertise and Zillow's premium Showcase listings to get your home seen by more buyers.

    Get started

    List with your own agent

    Get your home in front of millions of buyers by listing it on Zillow.

    Learn how to do it

    Sell it yourself

    Take full control of how buyers see your home on Zillow by listing For Sale by Owner (FSBO).

    List your home

    What's special

    Rarely does a home like this come along & you'll know it the moment you walk in, from living room right out of a magazine with wall to wall sliders to enjoy the woods and built in cabinets that includes a wet bar, walk out lower level features a family room, a bedroom & full bath and great storage space. Wait till you see the master bedroom with a steam shower that will make you feel like you are at a spa, or relax in the sitting room with large windows that allows you to enjoy the view of the mountains. Located near the club house and pool it is once of the best locations you will find.

    This property is off market, which means it's not currently listed for sale or rent on Zillow. This may be different from what's available on other websites or public sources.
    Zillow last checked:

    Listing updated:

    Listed by:

    Jennifer Devivo 860-922-4528,

    Calcagni Real Estate 203-265-1821

    Bought with:

    Enilda Rosas, RES.0757150

    Coldwell Banker Realty

    Source: Smart MLS,MLS#: N352901MLS Logo

    Facts & features

    Interior

    Bedrooms & bathrooms
    • Bedrooms: 3
    • Bathrooms: 4
    • Full bathrooms: 3
    • 1/2 bathrooms: 1
    Primary bedroom
    • Features: Ceiling Fan(s), Full Bath, Walk-In Closet(s)
    • Area: 224 Square Feet
    • Dimensions: 16 x 14
    Bedroom
    • Level: Upper
    • Area: 120 Square Feet
    • Dimensions: 12 x 10
    Bedroom
    • Features: Full Bath
    • Level: Lower
    • Area: 192 Square Feet
    • Dimensions: 16 x 12
    Dining room
    • Features: Combination Liv/Din Rm, Formal, Sliders
    • Area: 132 Square Feet
    • Dimensions: 12 x 11
    Family room
    • Features: Bookcases
    • Level: Lower
    • Area: 312 Square Feet
    • Dimensions: 24 x 13
    Kitchen
    • Features: Eating Space
    • Area: 160 Square Feet
    • Dimensions: 10 x 16
    Living room
    • Features: Cathedral Ceiling(s), Combination Liv/Din Rm, Fireplace, Formal, Skylight
    • Area: 448 Square Feet
    • Dimensions: 28 x 16
    Other
    • Area: 99 Square Feet
    • Dimensions: 9 x 11
    Heating
    • Heat Pump, Forced Air, Electric
    Cooling
    • Central Air
    Appliances
    • Included: Trash Compactor, Dishwasher, Disposal, Dryer, Oven/Range, Refrigerator, Range Hood, Washer, Electric Water Heater
    Features
    • Open Floorplan
    • Basement: Full,Partially Finished
    • Attic: Pull Down Stairs
    • Number of fireplaces: 1
    Interior area
    • Total structure area: 2,345
    • Total interior livable area: 2,345 sqft

    Property

    Parking
    • Total spaces: 1
    • Parking features: Assigned, Carport
    • Garage spaces: 1
    • Has carport: Yes
    Features
    • Patio & porch: Deck
    • Exterior features: Storage
    • Has private pool: Yes
    Details
    • Parcel number: 1079428

    Construction

    Type & style
    • Home type: Condo
    • Architectural style: Townhouse
    • Property subtype: Condominium, Townhouse
    Materials
    • Vinyl Siding
    Condition
    • Year built: 1973

    Utilities & green energy

    • Sewer: Septic Tank
    • Water: Public
    • Utilities for property: Cable Available

    Community & neighborhood

    Community
    • Community features: Tennis Court(s)
    Location
    • Region: Cheshire

    HOA & financial

    HOA
    • HOA fee: $137 monthly
    • Amenities included: Clubhouse, Tennis Court(s), Management
    • Services included: Maintenance Grounds, Insurance, Snow Removal, Trash, Water

    Price history

    DateEventPrice
    5/1/2015Sold$227,500-18.8%$97/sqft
    Source: Smart MLS #N352901 Report a problem
    6/24/2005Sold$280,000$119/sqft
    Source: Smart MLS #N227688 Report a problem

    Public tax history

    Tax history is unavailable.

    Neighborhood: 06410

    Nearby schools

    GreatSchools rating
    Schools provided by the listing agent
    • Elementary: Highland
    • Middle: Dodd
    • High: Cheshire

    Source: Smart MLS. This data may not be complete. We recommend contacting the local school district to confirm school assignments for this home.

    Get pre-qualified for a loan
    At Zillow Home Loans, we can pre-qualify you in as little as 5 minutes with no impact to your credit score.

    An equal housing lender. NMLS #10287.

    Sell for more on Zillow
    Get a Zillow Showcase℠ listing at no additional cost and you could sell for .
    $471,000
    2% more
    +$9,420
    With Zillow Showcase(estimated)
    $480,420
