Skip main navigation
Sold for $230,000
  • $230,000

    20 Prospect Place, Torrington, CT 06790

    4beds
    1,924sqft
    Multi Family
    Built in 1900
    -- sqft lot
    $230,100 Zestimate®
    $120/sqft
    $1,854 Estimated rent

    Home value

    $230,100

    $212,000 - $251,000

    $1,854/mo

    Zestimate® history
    Loading
    Loading...

    Owner options

    List your home for rent

    $1,854/mo

    Rent Zestimate®

    Find your next renter with Zillow Rental Manager. Plus, with online applications, you can quickly screen prospective tenants – for free.

    Learn more

    $1,854/mo

    Rent Zestimate®

    Refinance and save

    $1,615/mo

    Est. payment

    Refinancing to a lower rate could help reduce your monthly payments and save thousands over the life of the loan.

    See today's rates

    $1,615/mo

    Est. payment

    Explore your selling options

    Work with a Zillow partner agent

    Leverage their expertise and Zillow's premium Showcase listings to get your home seen by more buyers.

    Get started

    List with your own agent

    Get your home in front of millions of buyers by listing it on Zillow.

    Learn how to do it

    Sell it yourself

    Take full control of how buyers see your home on Zillow by listing For Sale by Owner (FSBO).

    List your home

    What's special

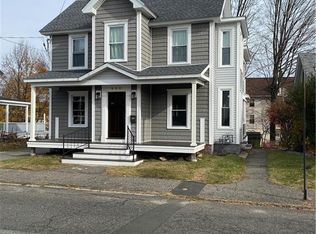
    Please bring your highest and best offer by Wednesday July 8 at 2 pm . Great for a handyman! This sturdy 2 family home features good size units ,approximately 962 sq ft each. The floor plan consists of five rooms, Living room, dining room , kitchen, full bath and 2 bedrooms . Each unit has a gas and gas stove in the kitchen and gas space heaters in the living room, There are wood flooring under the carpeting and a few rooms have ceiling fans . The first floor features Lots of closet space and a front sun porch facing south , great for plants. The galley kitchen has a breakfast bar and a ceiling fan . There is a mud room off the kitchen that gives access to the carport and driveway for 2-3 cars and the back yard there is a brick patio that is overgrown and an old shed that needs to be removed . The second floor , also needs updating .It has the same floor plan as the 1st floor,oversized living room and dining room,2 bedrooms,1 full bath and a sunporch.There is a walk up unfinished attic with a storage room.The basement is a walk down. The home needs updating and repair work.There are a lot of original features. The roof needs replacing.There appears to be 1 water heater for the house.This home is sold in "as is condition".The owner will make no repairs.Owner asks the no one under 18 be brought into the house . There are two electric meters and two gas meters .The first floor was occupied until February 2026.The second floor was winterized approx 2021 with heat & electric on.

    Zillow last checked:

    Listing updated:

    Listed by:

    Mary Leblanc (860)689-2689,

    Mary LeBlanc Realty 860-689-2689

    Bought with:

    Michelle Grant, RES.0791605

    Coldwell Banker Premier Real Estate

    Source: Smart MLS,MLS#: 24188333MLS Logo

    Facts & features

    Interior

    Bedrooms & bathrooms
    • Bedrooms: 4
    • Bathrooms: 2
    • Full bathrooms: 2
    Heating
    • Gas on Gas
    Cooling
    • Window Unit(s)
    Appliances
    • Included: Electric Water Heater
    Features
    • Basement: Full,Storage Space
    • Attic: Walk-up
    • Has fireplace: No
    Interior area
    • Total structure area: 1,924
    • Total interior livable area: 1,924 sqft
    • Finished area above ground: 1,924

    Property

    Parking
    • Total spaces: 3
    • Parking features: Carport, Off Street, Driveway, Paved
    • Garage spaces: 2
    • Has carport: Yes
    • Has uncovered spaces: Yes
    Features
    • Patio & porch: Enclosed, Porch, Patio
    • Exterior features: Sidewalk, Breezeway
    Lot
    • Size: 3,920 Square Feet
    • Features: Level
    Details
    • Additional structures: Shed(s)
    • Parcel number: 882719
    • Zoning: R6

    Construction

    Type & style
    • Home type: MultiFamily
    • Architectural style: Units on different Floors
    • Property subtype: Multi Family
    Materials
    • Aluminum Siding
    • Foundation: Stone
    • Roof: Shingle
    Condition
    • New construction: No
    • Year built: 1900

    Utilities & green energy

    • Sewer: Public Sewer
    • Water: Public

    Community & HOA

    Community
    • Features: Near Public Transport, Shopping/Mall
    HOA
    • Has HOA: No
    Location
    • Region: Torrington

    Financial & listing details

    • Price per square foot: $120/sqft
    • Tax assessed value: $166,040
    • Annual tax amount: $6,384
    • Date on market: 7/1/2026

    Price history

    DateEventPrice
    8/7/2026Sold$230,000+35.4%$120/sqft
    Source: Smart MLS #24188333 Report a problem
    7/30/2026Pending sale$169,900$88/sqft
    Source: Smart MLS #24188333 Report a problem
    7/5/2026Listed for sale$169,900$88/sqft
    Source: Smart MLS #24188333 Report a problem

    Public tax history

    YearProperty taxesTax assessment
    2025$6,384 +71%$166,040 +113.3%
    2024$3,734 +0%$77,830
    2023$3,733 +1.7%$77,830
    2022$3,669 +2.1%$77,830
    2021$3,593 $77,830
    2020$3,593 +12.9%$77,830 +12.9%
    2019$3,183 $68,940
    2018$3,183 +0.9%$68,940
    2017$3,154 $68,940
    2016$3,154 $68,940
    Find assessor info on the county website

    Neighborhood: 06790

    Nearby schools

    GreatSchools rating
    Schools provided by the listing agent
    • Middle: Torrington
    • High: Torrington

    Source: Smart MLS. This data may not be complete. We recommend contacting the local school district to confirm school assignments for this home.

    Get pre-qualified for a loan
    At Zillow Home Loans, we can pre-qualify you in as little as 5 minutes with no impact to your credit score.

    An equal housing lender. NMLS #10287.

    Sell for more on Zillow
    Get a Zillow Showcase℠ listing at no additional cost and you could sell for .
    $230,100
    2% more
    +$4,602
    With Zillow Showcase(estimated)
    $234,702