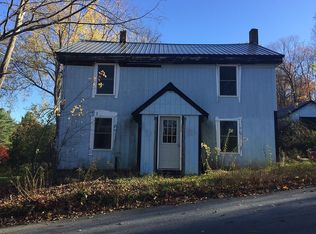
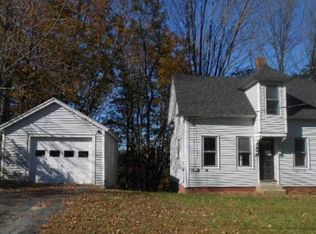
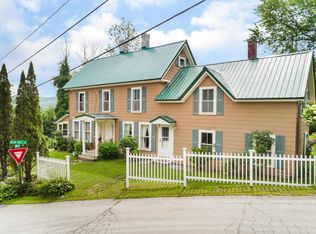
New price and new opportunity to make this home your own after buyers had a change of heart. Charming Hillsborough New Englander exudes pride of ownership and is ready for its next chapter. The flexible floor plan includes 2 bedrooms plus a bonus pass-through room with closet that current owners uses as an office (town classifies property as 3 bedroom). Inside, this home offers an updated full bath, bright eat-in kitchen with updated appliances and ample workspace and spacious front-to-back living room with hardwood floors and views of the Contoocook River. Enclosed front porch extends the living space and is the perfect spot to sip your morning coffee or unwind at the end of the day. Outside, the property offers a landscaped 0.10 acre yard with mature perennials and deck ready to accommodate all of your summer grilling and entertaining plans. Improvements include new roof (2023), updated kitchen appliances, electric panel and more. Seller is offering $2500 seller concession for new buyer to replace 2nd floor carpet so there will be nothing to do but move in. Don't miss the opportunity to make this affordable, turnkey property your new home!
Active under contract
Listed by: Nexus Realty, LLC • Beth Ottana
Price cut: $20K (6/22)
$309,900
20 Prospect Street, Hillsborough, NH 03244
3beds
1,156sqft
Single Family Residence
Built in 1900
4,356 Square Feet Lot
$313,500 Zestimate®
$268/sqft
$-- HOA
What's special
Enclosed front porchHardwood floorsAmple workspaceFlexible floor planMature perennialsBright eat-in kitchenUpdated appliances
- 41 days |
- 744 |
- 69 |
Zillow last checked:
Listing updated:
Listed by:
Beth Ottana,
Nexus Realty, LLC beth@nexusrealtynh.com
Source: PrimeMLS,MLS#: 5091093
Facts & features
Interior
Bedrooms & bathrooms
- Bedrooms: 3
- Bathrooms: 1
- Full bathrooms: 1
Heating
- Oil, Baseboard, Hot Water
Cooling
- None
Appliances
- Included: Dishwasher, Dryer, Gas Range, Refrigerator, Washer
Features
- Dining Area, Kitchen/Dining, Natural Light
- Flooring: Carpet, Hardwood
- Basement: Concrete Floor,Daylight,Interior Stairs,Storage Space,Unfinished,Walkout,Exterior Entry,Interior Entry
Interior area
- Total structure area: 2,065
- Total interior livable area: 1,156 sqft
- Finished area above ground: 1,156
- Finished area below ground: 0
Video & virtual tour
Property
Parking
- Total spaces: 2
- Parking features: Paved, Driveway, Parking Spaces 2
- Has uncovered spaces: Yes
Features
- Levels: 1.75
- Stories: 1.75
- Patio & porch: Porch
- Exterior features: Deck, Garden
- Frontage length: Road frontage: 160
Lot
- Size: 4,356 Square Feet
- Features: Landscaped
Details
- Parcel number: HLBOM00026B000046L000000
- Zoning description: 1F RES
Construction
Type & style
- Home type: SingleFamily
- Architectural style: New Englander
- Property subtype: Single Family Residence
Materials
- Timber Frame, Vinyl Siding
- Foundation: Concrete
- Roof: Architectural Shingle
Condition
- New construction: No
- Year built: 1900
Utilities & green energy
- Electric: Circuit Breakers
- Sewer: Public Sewer
- Utilities for property: Underground Utilities
Community & HOA
Location
- Region: Hillsboro
Financial & listing details
- Price per square foot: $268/sqft
- Tax assessed value: $139,900
- Annual tax amount: $5,566
- Date on market: 5/27/2026
- Exclusions: Plants do not convey.
Estimated market value
$313,500
$298,000 - $329,000
$2,163/mo
Price history
| Date | Event | Price |
|---|---|---|
| 6/22/2026 | Price change | $309,900-6.1%$268/sqft |
Source: | ||
| 5/27/2026 | Listed for sale | $329,900+184.4%$285/sqft |
Source: | ||
| 4/21/2016 | Sold | $116,000+1%$100/sqft |
Source: EXIT Realty solds #8814473713438386738 Report a problem | ||
| 3/4/2016 | Pending sale | $114,900$99/sqft |
Source: Keller Williams Realty #4437916 Report a problem | ||
| 2/16/2016 | Listed for sale | $114,900$99/sqft |
Source: Keller Williams Realty #4437916 Report a problem | ||
| 2/10/2016 | Pending sale | $114,900$99/sqft |
Source: Keller Williams Realty #4437916 Report a problem | ||
| 1/17/2016 | Price change | $114,900-3.4%$99/sqft |
Source: Keller Williams Realty #4437916 Report a problem | ||
| 12/4/2015 | Listed for sale | $119,000$103/sqft |
Source: Keller Williams - Nashua #4437916 Report a problem | ||
| 10/18/2015 | Listing removed | $119,000$103/sqft |
Source: Keller Williams - Nashua #4437916 Report a problem | ||
| 7/15/2015 | Listed for sale | $119,000-27.4%$103/sqft |
Source: Keller Williams - Nashua #4437916 Report a problem | ||
| 10/3/2005 | Sold | $164,000$142/sqft |
Source: Public Record Report a problem | ||
Public tax history
| Year | Property taxes | Tax assessment |
|---|---|---|
| 2024 | $4,678 +7.1% | $139,900 |
| 2023 | $4,368 +17% | $139,900 |
| 2022 | $3,734 -7.7% | $139,900 |
| 2021 | $4,046 +0.7% | $139,900 |
| 2020 | $4,019 +19% | $139,900 +22.2% |
| 2018 | $3,378 -3.2% | $114,500 |
| 2017 | $3,489 +9.6% | $114,500 +6.2% |
| 2016 | $3,182 +1.6% | $107,800 |
| 2015 | $3,132 +8.8% | $107,800 +3.2% |
| 2014 | $2,880 -1.8% | $104,500 |
| 2013 | $2,932 -1.2% | $104,500 |
| 2012 | $2,968 | $104,500 |
Find assessor info on the county website
Monthly payment
Est. payment$--/mo
Payment breakdown
Explore the cost of this home by adjusting the details. Changes won't be saved.All calculations are estimates and provided by Zillow, Inc. for informational purposes only. Actual amounts may vary.
HOA fees may include property taxes on listings classified as Co-Ops. Contact the listing agent and/or owner for fee details.
Mortgage interest rates are dependent on a number of factors, including credit score, down payment, and repayment length. Interest rate data provided by Zillow Group Marketplace, Inc. as of 1/1/1970 from various mortgage lenders with which we have lead or other similar arrangements; the Estimated Payment is an average of those rates.
See how much you could borrow to make a competitive offer.
Climate risks
Neighborhood: 03244
Nearby schools
GreatSchools rating
- 3/10Hillsboro-Deering Elementary SchoolGrades: PK-5Distance: 0.6 mi
- 5/10Hillsboro-Deering Middle SchoolGrades: 6-8Distance: 0.7 mi
- 3/10Hillsboro-Deering High SchoolGrades: 9-12Distance: 0.8 mi
Schools provided by the listing agent
- Elementary: Hillsboro-Deering Elementary
- Middle: Hillsboro-Deering Middle
- High: Hillsboro-Deering High School
- District: Hillsboro-Deering SAU #34
Source: PrimeMLS. This data may not be complete. We recommend contacting the local school district to confirm school assignments for this home.
A local agent can set up tours, give advice and negotiate with sellers.
A local lender can help you make sure your offer is ready when you are.
- New Hampshire
- Hillsborough County
- Hillsborough
- 03244
- 20 Prospect Street