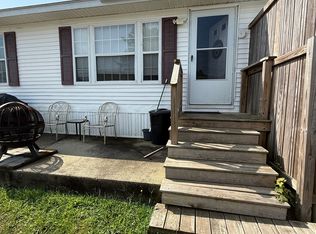
What a find in desirable North Stonington. This home features 3 bedrooms, 2 full baths, a sprawling living room and dining room with vaulted ceilings. Light and bright living space. Large kitchen with numerous cabinets for storage and an eat in kitchen. Separate laundry room off of kitchen- how convenient. Bedroom Suite with a large closet. This is an exceptional chance to embrace a simpler lifestyle without sacrificing quality or comfort. Conveniently located near many major routes. Less than 15 minutes to Mystic Village. OH Sunday April 14th from 12-2PM
Sold for $125,000
$125,000
20 Providence New London Turnpike LOT 12, North Stonington, CT 06359
3beds
1,404sqft
Single Family Residence, Mobile Home
Built in 1998
-- sqft lot
$-- Zestimate®
$89/sqft
$2,417 Estimated rent
Home value
Not available
Estimated sales range
Not available
$2,417/mo
Zestimate® history
Owner options
List your home for rent
$2,417/mo
Rent Zestimate®
Find your next renter with Zillow Rental Manager. Plus, with online applications, you can quickly screen prospective tenants – for free.
$2,417/mo
Rent Zestimate®
Refinance and save
$1,216/mo
Est. payment
Refinancing to a lower rate could help reduce your monthly payments and save thousands over the life of the loan.
$1,216/mo
Est. payment
Explore your selling options
Work with a Zillow partner agent
Leverage their expertise and Zillow's premium Showcase listings to get your home seen by more buyers.
Get startedList with your own agent
Get your home in front of millions of buyers by listing it on Zillow.
Learn how to do itSell it yourself
Take full control of how buyers see your home on Zillow by listing For Sale by Owner (FSBO).
List your homeWhat's special
Zillow last checked:
Listing updated:
Listed by:
The Bill Heenan Team,
Katey Waddington 860-949-0696,
William Raveis Real Estate 860-739-4455
Bought with:
Mike Tomaszek, REB.0683571
Garden Realty
Source: Smart MLS,MLS#: 24008842
Facts & features
Interior
Bedrooms & bathrooms
- Bedrooms: 3
- Bathrooms: 2
- Full bathrooms: 2
Primary bedroom
- Features: Ceiling Fan(s)
- Level: Main
- Area: 158.76 Square Feet
- Dimensions: 12.6 x 12.6
Bedroom
- Level: Main
- Area: 90 Square Feet
- Dimensions: 9 x 10
Bedroom
- Level: Main
- Area: 110 Square Feet
- Dimensions: 10 x 11
Dining room
- Level: Main
- Area: 189 Square Feet
- Dimensions: 12.6 x 15
Kitchen
- Level: Main
- Area: 194.4 Square Feet
- Dimensions: 9 x 21.6
Living room
- Features: Ceiling Fan(s)
- Level: Main
- Area: 226.8 Square Feet
- Dimensions: 12.6 x 18
Heating
- Forced Air, Propane
Cooling
- Central Air
Appliances
- Included: Oven/Range, Refrigerator, Water Heater
- Laundry: Main Level
Features
- Basement: None
- Attic: None
- Has fireplace: No
Interior area
- Total structure area: 1,404
- Total interior livable area: 1,404 sqft
- Finished area above ground: 1,404
Property
Parking
- Total spaces: 2
- Parking features: None, Unpaved
Features
- Patio & porch: Deck
Lot
- Features: Few Trees
Details
- Parcel number: 1538474
- On leased land: Yes
- Zoning: R40
Construction
Type & style
- Home type: MobileManufactured
- Property subtype: Single Family Residence, Mobile Home
Materials
- Vinyl Siding
- Foundation: None
- Roof: Other
Condition
- New construction: No
- Year built: 1998
Utilities & green energy
- Sewer: Septic Tank
- Water: Well
Community & HOA
Community
- Features: Library, Medical Facilities, Park, Playground, Shopping/Mall
HOA
- Has HOA: Yes
- Services included: Water, Sewer
- HOA fee: $515 other
Location
- Region: North Stonington
Financial & listing details
- Price per square foot: $89/sqft
- Tax assessed value: $27,790
- Annual tax amount: $803
- Date on market: 4/8/2024
Price history
| Date | Event | Price |
|---|---|---|
| 7/31/2024 | Sold | $125,000+4.3%$89/sqft |
Source:  Smart MLS #24008842 Report a problem Smart MLS #24008842 Report a problem | ||
| 4/22/2024 | Pending sale | $119,900$85/sqft |
Source: Smart MLS #24008842 Report a problem | ||
| 4/9/2024 | Listed for sale | $119,900$85/sqft |
Source: Smart MLS #24008842 Report a problem | ||
Public tax history
| Year | Property taxes | Tax assessment |
|---|---|---|
| 2019 | $851 +2.9% | $29,330 |
| 2018 | $827 +4.4% | $29,330 |
| 2017 | $792 | $29,330 |
| 2016 | $792 -33.3% | $29,330 -35.5% |
| 2015 | $1,188 -5.4% | $45,500 -6.3% |
| 2014 | $1,256 +1% | $48,580 |
| 2013 | $1,244 | $48,580 |
Find assessor info on the county website
Neighborhood: 06359
Nearby homes
- $92,5002 bd1 ba938 sqft20 Providence New London Tpke LOT 19, North Stonington, CT 06359Sold
- $99,0002 bd2 ba-- sqft20 N Providence Nl Tpke #24, North Stonington, CT 06359For Sale

- $5,8801.28 acresStony Brook Rd, North Stonington, CT 06359Off Market
- $5,6001.17 acresStony Brook Rd, North Stonington, CT 06359Off Market
- $4,4800.37 acresStony Brook Rd, North Stonington, CT 06359Off Market
- $5,8801.26 acresStony Brook Rd, North Stonington, CT 06359Off Market
- $306,9003 bd1 ba2.1k sqft20 Providence New London Tpke #A, North Stonington, CT 06359Off Market
- $16,8002 bd1 ba784 sqft20 Providence New London Tpke LOT 2, North Stonington, CT 06359Off Market
Nearby schools
GreatSchools rating
- 7/10North Stonington Elementary SchoolGrades: PK-6Distance: 1.2 mi
- 6/10Wheeler High SchoolGrades: 7-12Distance: 1.1 mi
Schools provided by the listing agent
- Elementary: North Stonington
- High: Wheeler
Source: Smart MLS. This data may not be complete. We recommend contacting the local school district to confirm school assignments for this home.
- Connecticut
- New London County
- North Stonington
- 06359
- 20 Providence New London Turnpike LOT 12
Nearby cities
Nearby zip codes
Other North Stonington Topics
- Apartments for Rent in 06359
- Houses for Sale in 06359
- Houses for Rent in 06359
- 06359 Real Estate
- North Stonington Condos
- Houses for Sale in North Stonington
- Newest Listings in North Stonington
- North Stonington Home Values
- North Stonington Real Estate Agents
- North Stonington Refinance
- North Stonington Mortgage Rates
