Skip main navigation
Off market
  • $1,047,300

    20 Purtill St, South Glastonbury, CT 06073

    4beds
    4,539sqft
    SingleFamily
    Built in 2004
    0.95 Acres Lot
    $1,047,300 Zestimate®
    $231/sqft
    $6,296 Estimated rent

    Home value

    $1,047,300

    $984,000 - $1.11M

    $6,296/mo

    Zestimate® history
    Loading
    Loading...

    Owner options

    List your home for rent

    $6,296/mo

    Rent Zestimate®

    Find your next renter with Zillow Rental Manager. Plus, with online applications, you can quickly screen prospective tenants – for free.

    Learn more

    $6,296/mo

    Rent Zestimate®

    Refinance and save

    $6,313/mo

    Est. payment

    Refinancing to a lower rate could help reduce your monthly payments and save thousands over the life of the loan.

    See today's rates

    $6,313/mo

    Est. payment

    Explore your selling options

    Work with a Zillow partner agent

    Leverage their expertise and Zillow's premium Showcase listings to get your home seen by more buyers.

    Get started

    List with your own agent

    Get your home in front of millions of buyers by listing it on Zillow.

    Learn how to do it

    Sell it yourself

    Take full control of how buyers see your home on Zillow by listing For Sale by Owner (FSBO).

    List your home

    What's special

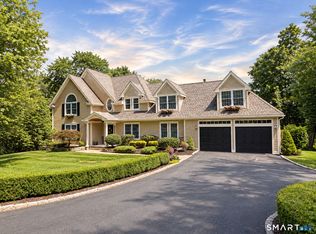
    STUNNING. Ideal S. Glastonbury location in neighborhood setting on small cul-de-sac street. Has winter-views of the pond. Picturesque setting, private backyard. Expansive Colonial style home offering over 3489sf in the first 2 levels and an additional 1000+sf in the beautifully finished walk-out lower level. What we LOVE about this home; it is move in ready and spotless! The open floor plan is drenched in natural sunlight. The first floor features a dedicated office or formal living room opens to the stunning great room with fireplace. The large eat-in kitchen has plenty of cabinets and a large center island with granite counters. Sliders to the deck. The dining room features wainscoting. Upscale trim package in the home; alarm system. central vac, built in speakers top off the amenities you would want. First floor bedroom with adjacent full bath is perfect flex space for your needs - owners are using this as their office. Retreat from your day in the large master with adjacent private room, huge walk-in closet and en-suite with a huge walk in tile surround shower and Jacuzzi tub will impress! 3 additional well appointed bedrooms and laundry room complete the 2nd floor. The lower level is finished to perfection; great care went into the design of this space; full bath in addition to a large play area. This home has been gently lived in and it shows! Built in speakers in the home and TV in Master bathroom stay. 2018 - remodeled full bath; 2016 - replaced front walkway and steps, replaced well pump; 2015 - replaced grinder pump, electrical upgrade installed, backup water alarm installed; 2014 - backyard patio and firepit; 2010 - chimney caps installed, Lakos well sediment filter installed; 2008 - expanded backyard, installed irrigation system, installed playscape.

    This property is not currently displayed as for sale or rent on Zillow. This may be different from what's on other websites or public sources.

    Facts & features

    Interior

    Bedrooms & bathrooms
    • Bedrooms: 4
    • Bathrooms: 5
    • Full bathrooms: 4
    • 1/2 bathrooms: 1
    Heating
    • Other, Oil
    Cooling
    • Central
    Appliances
    • Included: Dishwasher, Dryer, Garbage disposal, Microwave, Range / Oven, Refrigerator, Washer
    Features
    • Has fireplace: Yes
    Interior area
    • Total interior livable area: 4,539 sqft

    Property

    Parking
    • Total spaces: 3
    • Parking features: Garage - Attached
    Features
    • Exterior features: Other
    Lot
    • Size: 0.95 Acres
    Details
    • Parcel number: GLASMG11B5700LE0002A

    Construction

    Type & style
    • Home type: SingleFamily
    • Architectural style: Colonial
    Materials
    • Roof: Asphalt
    Condition
    • Year built: 2004

    Community & HOA

    Location
    • Region: South Glastonbury

    Financial & listing details

    • Price per square foot: $231/sqft
    • Tax assessed value: $518,400
    • Annual tax amount: $17,019

    Price history

    DateEventPrice
    6/28/2019Sold$640,000-1.5%$141/sqft
    Source: Smart MLS #170165487 Report a problem
    4/2/2019Price change$649,900-3%$143/sqft
    Source: William Raveis Real Estate #170165487 Report a problem
    3/15/2019Listed for sale$669,900-2.9%$148/sqft
    Source: William Raveis Real Estate #170165487 Report a problem
    10/9/2007Sold$690,000+17%$152/sqft
    Source: Public Record Report a problem
    6/2/2004Sold$589,900+371.9%$130/sqft
    Source: Public Record Report a problem
    9/3/2003Sold$125,000$28/sqft
    Source: Public Record Report a problem

    Public tax history

    YearProperty taxesTax assessment
    2025$17,019 +2.8%$518,400
    2024$16,553 +3%$518,400
    2023$16,076 +1.8%$518,400 +22.4%
    2022$15,793 -0.1%$423,400
    2021$15,801 +1.1%$423,400
    2020$15,623 +1.5%$423,400
    2019$15,395 +1%$423,400
    2018$15,242 -1.4%$423,400 +2.6%
    2017$15,452 +2.9%$412,600
    2016$15,019 $412,600
    Find assessor info on the county website

    Neighborhood: 06073

    Nearby schools

    GreatSchools rating
    Schools provided by the listing agent
    • Elementary: Nayaug
    • Middle: Gideon Welles
    • High: Glastonbury

    Source: The MLS. This data may not be complete. We recommend contacting the local school district to confirm school assignments for this home.

    Get pre-qualified for a loan
    At Zillow Home Loans, we can pre-qualify you in as little as 5 minutes with no impact to your credit score.

    An equal housing lender. NMLS #10287.

    Sell for more on Zillow
    Get a Zillow Showcase℠ listing at no additional cost and you could sell for .
    $1,047,300
    2% more
    +$20,946
    With Zillow Showcase(estimated)
    $1,068,246