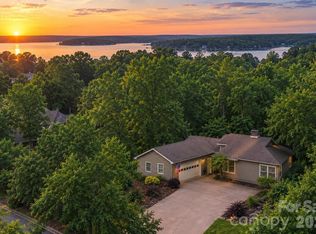
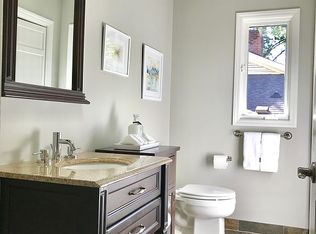
20 Quayside Court in desirable River Hills is more than just the house - although the house is pretty great! This beautifully updated ranch offers modern living with thoughtfully designed split-bedroom floor plan. Fresh paint, new lighting throughout, and updated bathrooms give the home a crisp, move-in-ready feel. The large living room is anchored by a beautiful gas fireplace flanked by new sliding doors to the private deck. The open floor plan is great for entertaining and generous living spaces make everyday living comfortable and easy. Kitchen with large island opens to all seasons room and private yard. A detached oversized garage is a standout feature, complete with epoxy floors, workshop & storage space, PLUS 200+sf heated/cooled space above that’s perfect for a home office, man cave, she-shed, studio, or flex space to fit your lifestyle. From spontaneous pickleball games just across the street to music trivia at the club on Wednesdays, life here is built around connection and fun. Spring arrives early when you’re closing in time for tee season on the award-winning 18-hole golf course. Evenings often mean hopping in the golf cart to a neighbor’s for cocktails or heading down to the marina for dinner by boat. "Come Home to a Resort Every Day." That's the River Hills way and 20 Quayside Ct is your ticket in.
Active
Price cut: $10K (6/12)
$515,000
20 Quayside Ct, Clover, SC 29710
3beds
2,124sqft
Single Family Residence
Built in 1979
0.18 Acres Lot
$504,400 Zestimate®
$242/sqft
$203/mo HOA
What's special
Beautiful gas fireplacePrivate deckBeautifully updated ranchGenerous living spacesKitchen with large islandNew lighting throughoutUpdated bathrooms
- 150 days |
- 747 |
- 40 |
Zillow last checked:
Listing updated:
Listed by:
Christina Richard christina@sisterssellingcharlotte.com,
Helen Adams Realty,
Megan Matchette,
Helen Adams Realty
Source: Canopy MLS as distributed by MLS GRID,MLS#: 4337546
Loading...
Facts & features
Interior
Bedrooms & bathrooms
- Bedrooms: 3
- Bathrooms: 2
- Full bathrooms: 2
- Main level bedrooms: 3
Primary bedroom
- Level: Main
Bedroom s
- Level: Main
Bedroom s
- Level: Main
Bathroom full
- Level: Main
Bathroom full
- Level: Main
Dining area
- Level: Main
Kitchen
- Level: Main
Living room
- Level: Main
Office
- Level: Upper
Sunroom
- Level: Main
Heating
- Electric
Cooling
- Central Air
Appliances
- Included: Dishwasher, Disposal, Electric Range, Refrigerator, Tankless Water Heater
- Laundry: Laundry Closet
Features
- Flooring: Bamboo, Tile
- Doors: Sliding Doors
- Has basement: No
- Fireplace features: Gas Log, Living Room
Interior area
- Total structure area: 2,124
- Total interior livable area: 2,124 sqft
- Finished area above ground: 2,124
- Finished area below ground: 0
Property
Parking
- Total spaces: 2
- Parking features: Driveway, Detached Garage, Garage on Main Level
- Garage spaces: 2
- Has uncovered spaces: Yes
Features
- Levels: 1 Story/F.R.O.G.
- Patio & porch: Deck, Patio
- Exterior features: Storage
- Pool features: Community
- Fencing: Fenced
- Waterfront features: Beach - Public, Boat Slip – Community, Paddlesport Launch Site - Community
- Body of water: Lake Wylie
Lot
- Size: 0.18 Acres
Details
- Parcel number: 5770000086
- Zoning: RC-I
- Special conditions: Standard
- Other equipment: Generator Hookup
Construction
Type & style
- Home type: SingleFamily
- Architectural style: Ranch
- Property subtype: Single Family Residence
Materials
- Wood
- Foundation: Crawl Space
Condition
- New construction: No
- Year built: 1979
Utilities & green energy
- Sewer: County Sewer
- Water: County Water
Community & HOA
Community
- Features: Clubhouse, Dog Park, Fitness Center, Game Court, Gated, Golf, Lake Access, Picnic Area, Playground, Pond, Sport Court, Street Lights, Tennis Court(s), Walking Trails
- Security: Smoke Detector(s)
- Subdivision: River Hills
HOA
- Has HOA: Yes
- HOA fee: $610 quarterly
- HOA name: River Hills
- HOA phone: 803-831-8214
Location
- Region: Clover
Financial & listing details
- Price per square foot: $242/sqft
- Tax assessed value: $436,400
- Annual tax amount: $10,796
- Date on market: 2/6/2026
- Cumulative days on market: 151 days
- Listing terms: Cash,Conventional,FHA,VA Loan
- Road surface type: Concrete, Paved
Estimated market value
$504,400
$479,000 - $530,000
$2,175/mo
Price history
| Date | Event | Price |
|---|---|---|
| 6/12/2026 | Price change | $515,000-1.9%$242/sqft |
Source: | ||
| 2/6/2026 | Listed for sale | $525,000+16.7%$247/sqft |
Source: | ||
| 10/4/2023 | Sold | $450,000-5.3%$212/sqft |
Source: | ||
| 8/16/2023 | Price change | $475,000-5%$224/sqft |
Source: | ||
| 7/31/2023 | Price change | $500,000-9.1%$235/sqft |
Source: | ||
| 7/5/2023 | Price change | $549,900-4.4%$259/sqft |
Source: | ||
| 6/12/2023 | Price change | $575,000-4.2%$271/sqft |
Source: | ||
| 5/15/2023 | Listed for sale | $599,900+71.4%$282/sqft |
Source: | ||
| 9/19/2019 | Sold | $350,000-2%$165/sqft |
Source: | ||
| 8/17/2019 | Pending sale | $357,300$168/sqft |
Source: Keller Williams Realty Fort Mill #3534885 Report a problem | ||
| 8/1/2019 | Listed for sale | $357,300+74.3%$168/sqft |
Source: Keller Williams Fort Mill #3534885 Report a problem | ||
| 4/29/2011 | Listing removed | $205,000+31.4%$97/sqft |
Source: Helen Adams Realty #1070592 Report a problem | ||
| 10/14/2010 | Sold | $156,000-23.9%$73/sqft |
Source: Public Record Report a problem | ||
| 8/6/2010 | Listed for sale | $205,000$97/sqft |
Source: Helen Adams Realty #1070592 Report a problem | ||
Public tax history
| Year | Property taxes | Tax assessment |
|---|---|---|
| 2025 | $10,796 +4.6% | $26,184 +1.7% |
| 2024 | $10,322 +416.1% | $25,748 +86.6% |
| 2023 | $2,000 +21.4% | $13,802 |
| 2022 | $1,648 -18.4% | $13,802 |
| 2021 | $2,019 | $13,802 +3.5% |
| 2020 | -- | $13,340 +20.5% |
| 2019 | -- | $11,070 +50% |
| 2018 | -- | $7,380 |
| 2017 | $616 | $7,380 |
| 2016 | $616 | $7,380 |
| 2014 | $616 | $7,380 -0.3% |
| 2013 | $616 | $7,400 |
| 2012 | -- | $7,400 -25.7% |
| 2010 | -- | $9,960 +50% |
| 2009 | -- | $6,640 |
| 2008 | -- | $6,640 |
| 2007 | -- | $6,640 |
| 2006 | -- | $6,640 +16.9% |
| 2005 | -- | $5,680 |
| 2004 | -- | $5,680 |
| 2003 | -- | $5,680 |
| 2002 | -- | $5,680 |
| 2001 | -- | $5,680 +5.6% |
| 2000 | -- | $5,380 |
Find assessor info on the county website
Monthly payment
Est. payment$--/mo
Payment breakdown
Explore the cost of this home by adjusting the details. Changes won't be saved.All calculations are estimates and provided by Zillow, Inc. for informational purposes only. Actual amounts may vary.
HOA fees may include property taxes on listings classified as Co-Ops. Contact the listing agent and/or owner for fee details.
Mortgage interest rates are dependent on a number of factors, including credit score, down payment, and repayment length. Interest rate data provided by Zillow Group Marketplace, Inc. as of 1/1/1970 from various mortgage lenders with which we have lead or other similar arrangements; the Estimated Payment is an average of those rates.
See how much you could borrow to make a competitive offer.
Climate risks
Neighborhood: 29710
Nearby schools
GreatSchools rating
- 7/10Crowders Creek Elementary SchoolGrades: PK-5Distance: 2 mi
- 5/10Oakridge Middle SchoolGrades: 6-8Distance: 2.9 mi
- 9/10Clover High SchoolGrades: 9-12Distance: 7 mi
Schools provided by the listing agent
- Elementary: Crowders Creek
- Middle: Oakridge
- High: Lake Wylie
Source: Canopy MLS as distributed by MLS GRID. This data may not be complete. We recommend contacting the local school district to confirm school assignments for this home.
A local agent can set up tours, give advice and negotiate with sellers.
- South Carolina
- York County
- Clover
- 29710
- 20 Quayside Ct


