Skip main navigation
Sold for $285,000
  • $285,000

    20 Queen Anne Ct, Marlton, NJ 08053

    3beds
    1,756sqft
    Townhouse
    Built in 1984
    2,457 Square Feet Lot
    $290,300 Zestimate®
    $162/sqft
    $2,862 Estimated rent

    Home value

    $290,300

    Estimated sales range

    Not available

    $2,862/mo

    Zestimate® history
    Loading
    Loading...

    Owner options

    List your home for rent

    $2,862/mo

    Rent Zestimate®

    Find your next renter with Zillow Rental Manager. Plus, with online applications, you can quickly screen prospective tenants – for free.

    Learn more

    $2,862/mo

    Rent Zestimate®

    Refinance and save

    $2,204/mo

    Est. payment

    Refinancing to a lower rate could help reduce your monthly payments and save thousands over the life of the loan.

    See today's rates

    $2,204/mo

    Est. payment

    Explore your selling options

    Work with a Zillow partner agent

    Leverage their expertise and Zillow's premium Showcase listings to get your home seen by more buyers.

    Get started

    List with your own agent

    Get your home in front of millions of buyers by listing it on Zillow.

    Learn how to do it

    Sell it yourself

    Take full control of how buyers see your home on Zillow by listing For Sale by Owner (FSBO).

    List your home

    What's special

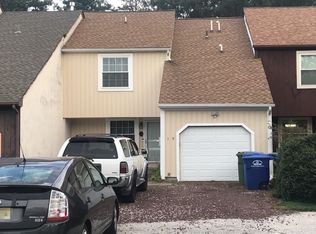
    MOTIVATED SELLERS!!! SAYS LETS MAKE A DEAL!!! Don't miss this lovely townhome in a private cul-de-sac that backs to woods and golf course in the "Links" development of Kings Grant! Enter off the front porch into the large foyer, that leads into the kitchen and breakfast area, with some upgraded appliances, sliding doors leading to a large deck, and a nice sized yard with shed. The living room features a cozy wood-burning fireplace with tiled hearth and mantle. As we continue through this lovely home, you'll also find a tiled powder room, access to the pantry and utility room, with the HVAC and HWH approximately 3 years old. A bonus den is also on the first floor. Upstairs you'll find the large & spacious primary suite with 2 large his & her walk-in closets, and two additional good-sized bedrooms with ample closet space, and a tiled hall bath and second floor laundry for your convenience! Show and sell! Some minor updates and this home will sparkle!!! No extra association fee - only Kings Grant Open space fee!!!

    Zillow last checked:

    Listing updated:

    Listed by:

    Patricia Fiume 609-510-1200,

    RE/MAX Of Cherry Hill

    Bought with:

    Ian Rossman, 678326

    BHHS Fox & Roach-Mt Laurel

    Source: Bright MLS,MLS#: NJBL2091964MLS Logo

    Facts & features

    Interior

    Bedrooms & bathrooms
    • Bedrooms: 3
    • Bathrooms: 2
    • Full bathrooms: 1
    • 1/2 bathrooms: 1
    • Main level bathrooms: 1
    Primary bedroom
    • Features: Walk-In Closet(s)
    • Level: Upper
    • Area: 168 Square Feet
    • Dimensions: 14 x 12
    Bedroom 2
    • Level: Upper
    • Area: 121 Square Feet
    • Dimensions: 11 x 11
    Bedroom 3
    • Level: Upper
    • Area: 121 Square Feet
    • Dimensions: 11 x 11
    Breakfast room
    • Level: Main
    • Area: 54 Square Feet
    • Dimensions: 9 x 6
    Den
    • Level: Main
    • Area: 180 Square Feet
    • Dimensions: 15 x 12
    Dining room
    • Level: Main
    • Area: 120 Square Feet
    • Dimensions: 12 x 10
    Foyer
    • Level: Main
    • Area: 75 Square Feet
    • Dimensions: 15 x 5
    Kitchen
    • Level: Main
    • Area: 60 Square Feet
    • Dimensions: 10 x 6
    Living room
    • Features: Fireplace - Wood Burning
    • Level: Main
    • Area: 176 Square Feet
    • Dimensions: 16 x 11
    Utility room
    • Level: Main
    Heating
    • Forced Air, Natural Gas
    Cooling
    • Central Air, Electric
    Appliances
    • Included: Built-In Range, Dishwasher, Disposal, Dryer, Energy Efficient Appliances, ENERGY STAR Qualified Washer, ENERGY STAR Qualified Freezer, Exhaust Fan, Extra Refrigerator/Freezer, Freezer, Microwave, Self Cleaning Oven, Oven, Oven/Range - Gas, Range Hood, Refrigerator, Stainless Steel Appliance(s), Washer, Water Heater, Gas Water Heater
    • Laundry: Dryer In Unit, Has Laundry, Main Level, Washer In Unit
    Features
    • Attic, Attic/House Fan, Bathroom - Tub Shower, Breakfast Area, Ceiling Fan(s), Dining Area, Family Room Off Kitchen, Open Floorplan, Floor Plan - Traditional, Formal/Separate Dining Room, Eat-in Kitchen, Kitchen - Table Space, Pantry, Walk-In Closet(s), Dry Wall
    • Flooring: Carpet, Ceramic Tile, Vinyl
    • Doors: Storm Door(s), Insulated
    • Windows: Casement, Window Treatments
    • Has basement: No
    • Number of fireplaces: 1
    • Fireplace features: Glass Doors, Mantel(s), Wood Burning
    Interior area
    • Total structure area: 1,756
    • Total interior livable area: 1,756 sqft
    • Finished area above ground: 1,756
    • Finished area below ground: 0

    Property

    Parking
    • Total spaces: 4
    • Parking features: Asphalt, Driveway, On Street
    • Uncovered spaces: 4
    Accessibility
    • Accessibility features: None
    Features
    • Levels: Two
    • Stories: 2
    • Patio & porch: Deck, Porch
    • Exterior features: Extensive Hardscape, Lighting, Flood Lights, Street Lights
    • Pool features: Community
    • Has view: Yes
    • View description: Golf Course, Trees/Woods
    Lot
    • Size: 2,457 sqft
    • Dimensions: 21.00 x 117.00
    • Features: Front Yard, Landscaped, Level, PUD, Rear Yard
    Details
    • Additional structures: Above Grade, Below Grade
    • Parcel number: 1300052 0800052
    • Zoning: RD-1
    • Special conditions: Standard

    Construction

    Type & style
    • Home type: Townhouse
    • Architectural style: Colonial,Contemporary
    • Property subtype: Townhouse
    Materials
    • Copper Plumbing, CPVC/PVC, Mixed, Wood Siding
    • Foundation: Block, Crawl Space
    • Roof: Architectural Shingle,Fiberglass,Pitched,Shingle
    Condition
    • Very Good,Good,Average
    • New construction: No
    • Year built: 1984

    Utilities & green energy

    • Electric: 100 Amp Service, 120/240V, 220 Volts, Circuit Breakers
    • Sewer: Public Sewer
    • Water: Public
    • Utilities for property: Cable Available, Electricity Available, Natural Gas Available, Phone Available, Sewer Available, Underground Utilities, Water Available, Other Internet Service

    Community & neighborhood

    Security
    • Security features: Motion Detectors, Security System
    Community
    • Community features: Pool
    Location
    • Region: Marlton
    • Subdivision: Kings Grant
    • Municipality: EVESHAM TWP

    HOA & financial

    HOA
    • Has HOA: Yes
    • HOA fee: $200 semi-annually
    • Amenities included: Common Grounds, Lake, Tennis Court(s)
    • Services included: Common Area Maintenance

    Other

    Other facts
    • Listing agreement: Exclusive Right To Sell
    • Listing terms: Cash,Conventional,FHA,VA Loan
    • Ownership: Fee Simple
    • Road surface type: Black Top

    Price history

    DateEventPrice
    6/15/2026Listing removed$2,800$2/sqft
    Source: Bright MLS #NJBL2112030 Report a problem
    5/14/2026Listed for rent$2,800$2/sqft
    Source: Bright MLS #NJBL2112030 Report a problem
    9/26/2025Sold$285,000$162/sqft
    Source: Bright MLS #NJBL2091964 Report a problem
    9/4/2025Pending sale$285,000$162/sqft
    Source: Bright MLS #NJBL2091964 Report a problem
    8/30/2025Contingent$285,000$162/sqft
    Source: Bright MLS #NJBL2091964 Report a problem
    8/24/2025Price change$285,000-5%$162/sqft
    Source: Bright MLS #NJBL2091964 Report a problem
    8/6/2025Price change$299,900-5.7%$171/sqft
    Source: Bright MLS #NJBL2091964 Report a problem
    7/16/2025Listed for sale$318,000$181/sqft
    Source: Bright MLS #NJBL2091964 Report a problem

    Public tax history

    Tax history is unavailable.

    Neighborhood: Marlton

    Nearby schools

    GreatSchools rating
    Schools provided by the listing agent
    • District: Evesham Township

    Source: Bright MLS. This data may not be complete. We recommend contacting the local school district to confirm school assignments for this home.

    Get a cash offer in 3 minutes
    Find out how much your home could sell for in as little as 3 minutes with a no-obligation cash offer.
    Estimated market value
    $290,300
    Get a cash offer in 3 minutes
    Find out how much your home could sell for in as little as 3 minutes with a no-obligation cash offer.
    Estimated market value
    $290,300