Welcome to this charming 4 bedroom + 1 apartment century home in the heart of Middleton! The home features a bachelor apartment in the back, providing an excellent opportunity for rental income, extended family, or a mortgage helper. The front portion of the home is currently vacant and ready for immediate possession, while the back apartment is occupied by a tenant. Offering character, convenience, and potential, this property sits on a generous lot within walking distance to schools, shopping, restaurants, parks, and all the amenities the town has to offer. Recent updates and improvements include fresh paint, new flooring, a new toilet, new door, new fridge, and new smoke detectors. The electrical was rewired in 2003, the furnace has just been serviced, and the chimney has recently been cleaned, giving you added peace of mind. Outside, you'll find a large lot and single-car garage, offering plenty of space for parking, storage, gardening, or enjoying the outdoors. All of this on town water and sewer! Whether you're looking for your first home, an investment property, or a character-filled home with income potential, this Middleton property is worth a look. Vacant front portion + tenant in the back = immediate opportunity!
For sale
C$299,000
20 Queen St, Middleton, NS B0S 1P0
4beds
1,882sqft
Single Family Residence
Built in 1904
0.27 Acres Lot
$-- Zestimate®
C$159/sqft
C$-- HOA
What's special
Generous lotFresh paintNew flooringNew toiletNew doorNew fridgeNew smoke detectors
- 17 hours |
- 84 |
- 1 |
Zillow last checked:
Listing updated:
Listed by:
Morgan Bezanson,
Royal LePage Atlantic (Greenwood) Brokerage
Source: NSAR,MLS®#: 202621286 Originating MLS®#: Nova Scotia Association of REALTORS®
Originating MLS®#: Nova Scotia Association of REALTORS®Facts & features
Interior
Bedrooms & bathrooms
- Bedrooms: 4
- Bathrooms: 2
- Full bathrooms: 2
- Main level bathrooms: 1
- Main level bedrooms: 1
Bedroom
- Level: Second
- Area: 95.06
- Dimensions: 9.75 x 9.75
Bedroom 1
- Level: Second
- Area: 115.38
- Dimensions: 9.75 x 11.83
Bedroom 2
- Level: Second
- Area: 88.81
- Dimensions: 7.67 x 11.58
Bedroom 3
- Level: Main
- Area: 86.54
- Dimensions: 11.17 x 7.75
Bathroom
- Level: Second
- Area: 46.04
- Dimensions: 7.08 x 6.5
Bathroom 1
- Level: Main
- Area: 42.79
- Dimensions: 6.5 x 6.58
Dining room
- Level: Main
- Area: 157.78
- Dimensions: 13.33 x 11.83
Kitchen
- Level: Main
- Area: 141.01
- Dimensions: 11.92 x 11.83
Living room
- Level: Main
- Area: 260.67
- Dimensions: 23 x 11.33
Heating
- Furnace, Hot Water
Appliances
- Included: Stove, Refrigerator
Features
- Secondary Suite, See Remarks, High Speed Internet
- Flooring: Hardwood, Linoleum, Vinyl
- Basement: Full,Unfinished
Interior area
- Total structure area: 1,882
- Total interior livable area: 1,882 sqft
- Finished area above ground: 1,882
Property
Parking
- Total spaces: 1
- Parking features: Detached, Single, Gravel, Parking Spaces(s)
- Garage spaces: 1
- Details: Garage Details(Detached Garage)
Features
- Levels: One and One Half
- Stories: 1
- Patio & porch: Deck
Lot
- Size: 0.27 Acres
- Features: Cleared, Landscaped, Level, Wooded, Under 0.5 Acres, Near Public Transit
Details
- Parcel number: 05080650
- Zoning: R
- Other equipment: No Rental Equipment
Construction
Type & style
- Home type: SingleFamily
- Property subtype: Single Family Residence
Materials
- Wood Siding
- Roof: Asphalt
Condition
- New construction: No
- Year built: 1904
Utilities & green energy
- Gas: Oil
- Sewer: Municipal
- Water: Municipal
- Utilities for property: Cable Connected, Electricity Connected, Phone Connected
Community & HOA
Community
- Features: Beach, Park, Place of Worship, Playground, Recreation Center, Shopping
Location
- Region: Middleton
Financial & listing details
- Price per square foot: C$159/sqft
- Tax assessed value: C$134,300
- Price range: C$299K - C$299K
- Date on market: 8/24/2026
- Inclusions: 2 Fridges/2 Stoves
- Ownership: Freehold
- Electric utility on property: Yes
Price history
| Date | Event | Price |
|---|---|---|
| 8/24/2026 | Listed for sale | C$299,000C$159/sqft |
Source:  NSAR #202621286 Report a problem NSAR #202621286 Report a problem | ||
Public tax history
| Year | Property taxes | Tax assessment |
|---|---|---|
| 2019 | -- | C$116,300 |
Climate risks
Neighborhood: B0S
Nearby schools
GreatSchools rating
No schools nearby
We couldn't find any schools near this home.
Schools provided by the listing agent
- Elementary: Annapolis East Elementary School
- Middle: Annapolis West Education Centre
- High: Middleton Regional High School
Source: NSAR. This data may not be complete. We recommend contacting the local school district to confirm school assignments for this home.
- C$201,2006 bd3 ba2.2k sqft24 Queen St, Middleton, NS B0S1P0Off Market
- C$104,9004 bd1 ba1.1k sqft16 Queen St, Middleton, NS B0S1P0Off Market
- C$101,7004 bd2 ba1.3k sqft20 George St, Middleton, NS B0S1P0Off Market
- C$128,9003 bd2 ba1.5k sqft13 Queen St, Middleton, NS B0S1P0Off Market
- C$162,6003 bd2 ba1.7k sqft17 Queen St, Middleton, NS B0S1P0Off Market
- C$140,3004 bd3 ba2.1k sqft19 Queen St, Middleton, NS B0S1P0Off Market
- C$180,9003 bd2 ba897 sqft22 George St, Middleton, NS B0S1P0Off Market
- C$140,7006 bd2 ba1.9k sqft8 Queen St, Middleton, NS B0S1P0Off Market
Similar homes
- C$370,0004 bd2 ba1.8k sqft1 McKenzie Dr, Middleton, NS B0S 1P0For Sale
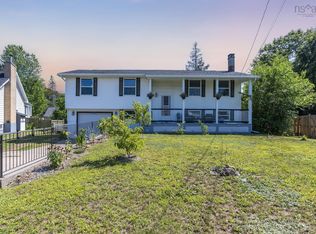 MLS ID #202620271, Vanessa Duprey, Royal LePage Atlantic (Greenwood) Brokerage. NSAR
 - C$425,0006 bd3 ba2.6k sqft366 Main St, Middleton, NS B0S 1P0For Sale
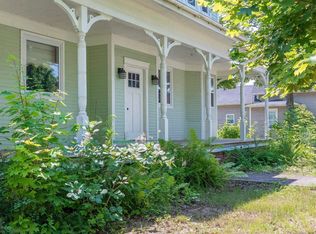 MLS ID #202620079, Kirk Richards, Royal LePage Atlantic (Greenwood) Brokerage. NSAR
 - C$359,5004 bd1 ba1.2k sqft93 School St, Middleton, NS B0S 1P0For Sale
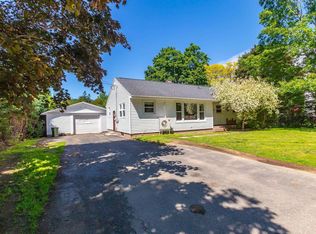 MLS ID #202615238, Sandra Weir, RE/MAX Banner Real Estate(Bridgetown) Brokerage. NSAR
 - C$375,0003 bd2 ba2k sqft21 Spring Garden Rd, Middleton, NS B0S 1P0For Sale
 MLS ID #202607129, Colin Crowell, RE/MAX Banner Real Estate(Greenwood) Brokerage. NSAR
 - C$334,9004 bd2 ba1.9k sqft480 Main St, Middleton, NS B0P 1W0For SaleMLS ID #202619552, Colin Crowell, RE/MAX Banner Real Estate(Greenwood) Brokerage. NSAR
- C$380,0003 bd2 ba1.4k sqft26 Park St, Middleton, NS B0S 1P0For SaleMLS ID #202612145, Lisa Norman, RE/MAX Banner Real Estate (Bridgewater) Brokerage. NSAR
- C$299,0003 bd1 ba1.1k sqft8770 Highway 201, Nictaux, NS B0S 1P0For SaleMLS ID #202609213, Kirk Richards, Royal LePage Atlantic (Greenwood) Brokerage. NSAR
- C$359,0003 bd2 ba1k sqft3 Reagh Ave, Middleton, NS B0S 1P0For SaleMLS ID #202601166, Laurie-Lee Cooke, RE/MAX Banner Real Estate(Greenwood) Brokerage. NSAR
- C$439,0003 bd2 ba2.5k sqft9494 Highway 10, Nictaux, NS B0S 1P0For SaleMLS ID #202621367, Keith Kucharski, RE/MAX Banner Real Estate(Greenwood) Brokerage. NSAR
- C$319,0003 bd1 ba1k sqft1 Pinecrest Dr, Middleton, NS B0P 1W0For SaleMLS ID #202609092, Lorna Fulton, RE/MAX Banner Real Estate(Greenwood) Brokerage. NSAR
- C$375,0002 bd1 ba1.2k sqft26 Spring Garden Rd, Middleton, NS B0S 1P0For SaleMLS ID #202615385, Nithin Jose, Royal LePage Atlantic (Greenwood) Brokerage. NSAR
- C$369,9003 bd2 ba1.7k sqft61 Nictaux Rd, Annapolis, NS B0S 1P0For SaleMLS ID #202615047, Eric Banks, Exit Realty Town & Country Brokerage. NSAR
- C$289,9003 bd2 ba1.4k sqft1278 Crisp Rd, Annapolis, NS B0S 1M0For SaleMLS ID #202608940, Morgan Bezanson, Royal LePage Atlantic (Greenwood) Brokerage. NSAR
- C$300,0003 bd2 ba1.7k sqft258 Trout Lake Rd, West Inglisville, NS B0S 1M0For SaleMLS ID #202619046, Kirk Richards, Royal LePage Atlantic (Greenwood) Brokerage. NSAR
- C$219,9004 bd1 ba1.2k sqft235 Taylor Drive Ext, Annapolis, NS B0S 1P0For SaleMLS ID #202608728, Tammy Hines, Keller Williams Select Realty (Kentville) Brokerage. NSAR
- C$314,9003 bd2 ba1.1k sqft14305 Highway 1, Wilmot, NS B0P 1W0For SaleMLS ID #202610550, Lisa Barteaux, RE/MAX Banner Real Estate(Greenwood) Brokerage. NSAR
- C$349,9004 bd1 ba1.1k sqft601 Seaman St E, Annapolis, NS B0S 1N0For SaleMLS ID #202620803, Mandy Coyle, Exit Realty Town & Country Brokerage. NSAR
- C$299,9003 bd1 ba1.3k sqft244 E Lake Rd, New Albany, NS B0S 1P0For SaleMLS ID #202612609, Leslie Stoddart, Exit Realty Town & Country Brokerage. NSAR
- C$319,0004 bd1 ba1.5k sqft623 Main St, Lawrencetown, NS B0S 1M0For SaleMLS ID #202613352, Morgan Bezanson, Royal LePage Atlantic (Greenwood) Brokerage. NSAR
- C$357,0004 bd2 ba1.9k sqft40 Mount Hanley Rd, South Williamston, NS B0S 1M0For SaleMLS ID #202609894, Karen MacPhee-Mofford, Royal LePage Atlantic (Greenwood) Brokerage. NSAR
