Don't miss this opportunity to own a spacious home in Bella Vista with an additional parcel included, total: 0.57 acres, offering added privacy and future possibilities.
The upper level features the primary suite, two additional bedrooms, and two full bathrooms, creating a comfortable and functional layout. Downstairs, you'll find a fourth bedroom, a full bathroom, two versatile bonus rooms ideal for a home office, gym, playroom, or hobby space, plus additional storage.
With flexible living spaces and room to fit a variety of lifestyles, this home is ready for its next owner. Conveniently located near Bella Vista's trails, golf courses, lakes, and amenities, you'll enjoy everything Northwest Arkansas has to offer.
For sale
$554,000
20 Queensferry Dr, Bella Vista, AR 72715
4beds
3,158sqft
:
Get pre-qualified$3,530/mo
Single Family Residence
Built in 2007
0.28 Acres Lot
$533,600 Zestimate®
$175/sqft
$-- HOA
What's special
Fourth bedroomPrimary suiteFlexible living spacesAdditional storageTwo additional bedroomsSpacious home
- 10 days |
- 577 |
- 28 |
Likely to sell faster than
Zillow last checked:
Listing updated:
Listed by:
Rebecca Roland 870-577-7180,
Harris Heights Realty 479-420-4292
Source: ArkansasOne MLS,MLS#: 1357029 Originating MLS: Northwest Arkansas Board of REALTORS MLS
Originating MLS: Northwest Arkansas Board of REALTORS MLSFacts & features
Interior
Bedrooms & bathrooms
- Bedrooms: 4
- Bathrooms: 3
- Full bathrooms: 3
Heating
- Central, Electric, Heat Pump
Cooling
- Heat Pump
Appliances
- Included: Dishwasher, Electric Water Heater, Disposal
- Laundry: Washer Hookup, Dryer Hookup
Features
- Attic, Built-in Features, Ceiling Fan(s), Walk-In Closet(s), Window Treatments, Multiple Living Areas, Storage
- Flooring: Carpet, Tile, Wood
- Windows: Double Pane Windows, Blinds
- Basement: Finished
- Number of fireplaces: 2
- Fireplace features: Gas Log, Living Room
Interior area
- Total structure area: 3,158
- Total interior livable area: 3,158 sqft
Video & virtual tour
Property
Parking
- Total spaces: 3
- Parking features: Attached, Garage, Garage Door Opener
- Has attached garage: Yes
- Covered spaces: 3
Features
- Levels: Two
- Stories: 2
- Patio & porch: Balcony, Covered, Deck, Porch
- Exterior features: Concrete Driveway
- Pool features: Community
- Fencing: Back Yard,Chain Link
- Has view: Yes
- Waterfront features: None
Lot
- Size: 0.28 Acres
- Features: Near Park, Sloped, Views, Wooded
Details
- Additional structures: Storage
- Parcel number: 1637622000
- Special conditions: None
- Other equipment: Satellite Dish
Construction
Type & style
- Home type: SingleFamily
- Property subtype: Single Family Residence
Materials
- Brick, Vinyl Siding
- Foundation: Block
- Roof: Architectural,Shingle
Condition
- New construction: No
- Year built: 2007
Utilities & green energy
- Sewer: Septic Tank
- Utilities for property: Cable Available, Electricity Available, Propane, Septic Available
Community & HOA
Community
- Features: Biking, Near Fire Station, Near Hospital, Near Schools, Park, Pool, Trails/Paths
- Security: Smoke Detector(s)
- Subdivision: Queensferry Sub Bvv
Location
- Region: Bella Vista
Financial & listing details
- Price per square foot: $175/sqft
- Tax assessed value: $388,665
- Annual tax amount: $2,038
- Date on market: 7/30/2026
- Cumulative days on market: 11 days
Estimated market value
$533,600
$507,000 - $560,000
$2,228/mo
Price history
| Date | Event | Price |
|---|---|---|
| 7/31/2026 | Listed for sale | $554,000+3257.6%$175/sqft |
Source:  ArkansasOne MLS #1357029 Report a problem ArkansasOne MLS #1357029 Report a problem | ||
| 5/9/2024 | Sold | $16,500-90.7%$5/sqft |
Source: Public Record Report a problem | ||
| 12/27/2007 | Sold | $178,000+5833.3%$56/sqft |
Source: Public Record Report a problem | ||
| 6/17/2005 | Sold | $3,000$1/sqft |
Source: Public Record Report a problem | ||
Public tax history
| Year | Property taxes | Tax assessment |
|---|---|---|
| 2025 | $2,038 +1.9% | $51,010 +4.8% |
| 2024 | $2,000 +0.3% | $48,690 +5% |
| 2023 | $1,994 +2.9% | $46,370 +4.6% |
| 2022 | $1,937 +5.8% | $44,350 +4.8% |
| 2021 | $1,830 +5.6% | $42,330 +5% |
| 2020 | $1,733 -1.4% | $40,310 |
| 2019 | $1,758 | $40,310 |
| 2018 | $1,758 +6.1% | $40,310 |
| 2017 | $1,657 +1.2% | $40,310 |
| 2016 | $1,637 | $40,310 +0.4% |
| 2015 | $1,637 +3.1% | $40,130 |
| 2014 | $1,588 -13.2% | $40,130 |
| 2013 | $1,830 | $40,130 |
| 2012 | -- | $40,130 |
| 2011 | $1,706 | $40,130 +7.4% |
| 2010 | -- | $37,350 -1% |
| 2009 | -- | $37,730 |
| 2008 | -- | $37,730 |
Find assessor info on the county website
Monthly payment
Est. payment
Payment breakdown
Explore the cost of this home by adjusting the details. Changes won't be saved.Climate risks
Neighborhood: 72715
Getting around
1 / 100
Car-DependentNearby schools
GreatSchools rating
- 7/10Gravette Upper Elementary SchoolGrades: 3-5Distance: 7.8 mi
- 9/10Gravette Middle SchoolGrades: 6-8Distance: 7.9 mi
- 6/10Gravette High SchoolGrades: 9-12Distance: 7.3 mi
Schools provided by the listing agent
- District: Gravette
Source: ArkansasOne MLS. This data may not be complete. We recommend contacting the local school district to confirm school assignments for this home.
- $8,000-- bd-- ba-- sqftQueensferry Dr, Bella vista, AR 72715Off Market
- $8,000-- bd-- ba-- sqft20 Queensferry Dr, Bella vista, AR 72715Off Market
- $--0.26 acres16 Queensferry Dr, Bella Vista, AR 72715Off Market
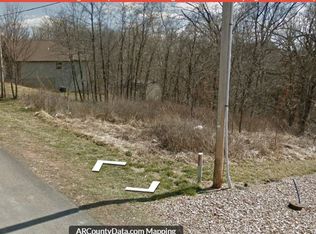
- $7,500-- bd-- ba-- sqftQueensferry Dr, Bella vista, AR 72715Sold
- $8,000-- bd-- ba-- sqftQueensferry Dr, Bella vista, AR 72715Off Market
- $8,000-- bd-- ba-- sqftQueensferry Cir, Cir, AR 72715Off Market
- $313,2002 bd2 ba1.3k sqft2 Queensferry Pl, Bella Vista, AR 72715Off Market
- $--0.4 acresL27 B4 Queensferry, Bella Vista, AR 72715Off Market
A local agent can set up tours, give advice and negotiate with sellers.
