Skip main navigation
Off market
  • $428,400

    20 Quincy Court, Goldens Bridge, NY 10526

    2beds
    1,131sqft
    Single Family Residence, Residential
    Built in 1974
    6,926 Square Feet Lot
    $428,400 Zestimate®
    $379/sqft
    $3,538 Estimated rent

    Home value

    $428,400

    $373,000 - $484,000

    $3,538/mo

    Zestimate® history
    Loading
    Loading...

    Owner options

    List your home for rent

    $3,538/mo

    Rent Zestimate®

    Find your next renter with Zillow Rental Manager. Plus, with online applications, you can quickly screen prospective tenants – for free.

    Learn more

    $3,538/mo

    Rent Zestimate®

    Refinance and save

    $2,857/mo

    Est. payment

    Refinancing to a lower rate could help reduce your monthly payments and save thousands over the life of the loan.

    See today's rates

    $2,857/mo

    Est. payment

    Explore your selling options

    Work with a Zillow partner agent

    Leverage their expertise and Zillow's premium Showcase listings to get your home seen by more buyers.

    Get started

    List with your own agent

    Get your home in front of millions of buyers by listing it on Zillow.

    Learn how to do it

    Sell it yourself

    Take full control of how buyers see your home on Zillow by listing For Sale by Owner (FSBO).

    List your home

    What's special

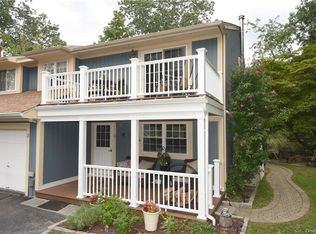
    Spacious end unit with open floorplan and gleaming hardwood flooring. Newly painted throughout with large updated eat-in kitchen and a large dining area which is open to the living room. Updated full bathroom with impressive tile. An oversized garage provides ample additional storage. With newly mulched gardens that highlight the lot and within walking distance to local shops and the Golden's Bridge Train Station, this home is ideal choice for buyers who need an easy commute to Manhattan. Additional Information: ParkingFeatures:1 Car Attached,

    This property is off market, which means it's not currently listed for sale or rent on Zillow. This may be different from what's available on other websites or public sources.

    Zillow last checked:

    Listing updated:

    Listed by:

    Mark Boyland 914-234-4444,

    Keller Williams NY Realty 914-234-4444

    Bought with:

    Debra A. Roth, 10301200659

    Coldwell Banker Realty

    Source: OneKey® MLS as distributed by MLS GRID,MLS#: H3210642MLS Logo

    Facts & features

    Interior

    Bedrooms & bathrooms
    • Bedrooms: 2
    • Bathrooms: 1
    • Full bathrooms: 1
    Other
    • Description: Partial, Garage, Storage, Utilities
    Other
    • Description: Entry (Stairs), Living Room/Dining Room, Eat-in Kitchen, Master Bedroom, Hall Bathroom, Bedroom, Laundry
    Heating
    • Electric
    Cooling
    • Central Air
    Appliances
    • Included: Dishwasher, Dryer, Microwave, Refrigerator, Washer
    Features
    • Chandelier, Eat-in Kitchen, First Floor Bedroom, Master Downstairs
    • Windows: Blinds, Screens
    • Basement: Storage Space,Unfinished
    • Attic: Pull Stairs,Storage
    Interior area
    • Total structure area: 1,131
    • Total interior livable area: 1,131 sqft

    Property

    Parking
    • Total spaces: 1
    • Parking features: Attached
    Features
    • Levels: One
    • Stories: 1
    • Patio & porch: Deck
    Lot
    • Size: 6,926 Square Feet
    • Features: Cul-De-Sac, Near Public Transit, Near Shops, Views
    Details
    • Parcel number: 300000700I111270000020
    • Zoning: Residential

    Construction

    Type & style
    • Home type: SingleFamily
    • Architectural style: Ranch
    • Property subtype: Single Family Residence, Residential
    • Attached to another structure: Yes
    Materials
    • Wood Siding
    Condition
    • Year built: 1974

    Utilities & green energy

    • Sewer: Public Sewer
    • Water: Private
    • Utilities for property: Trash Collection Private

    Community & HOA

    Community
    • Features: Park
    • Subdivision: Wild Oaks
    HOA
    • Has HOA: No
    • Amenities included: Park
    Location
    • Region: Goldens Bridge

    Financial & listing details

    • Price per square foot: $379/sqft
    • Tax assessed value: $25,800
    • Annual tax amount: $7,205
    • Date on market: 6/2/2023
    • Listing agreement: Exclusive Right To Sell
    • Inclusions: Door Hardware, Light Fixtures, Oven/Range

    Price history

    DateEventPrice
    7/13/2012Sold$246,000$218/sqft
    Source: OneKey® MLS as distributed by MLS GRID #H3210642 Report a problem

    Public tax history

    Tax history is unavailable.

    Neighborhood: 10526

    Nearby schools

    GreatSchools rating
    Schools provided by the listing agent
    • Elementary: Increase Miller Elementary School
    • Middle: John Jay Middle School
    • High: John Jay High School

    Source: OneKey® MLS as distributed by MLS GRID. This data may not be complete. We recommend contacting the local school district to confirm school assignments for this home.