Discover an incredible investment opportunity with this rare find—an excellent option for a homeowner buyer who wants to build sweat equity in one of the area's most sought-after condo communities! Enjoy everything Loveton Farms has to offer in a premium unit, without breaking the bank. This airy, light-filled REAR THIRD FLOOR END UNIT offers an elevated feeling of space and scale with soaring cathedral ceilings and an open-concept floor plan. The main living area features a dining/living room combo with a wood-burning fireplace and slider that leads to a private covered balcony, overlooking woods in the rear. The kitchen is anchored in the heart of the main living space and features space for a table and access to the laundry room. The primary suite includes a spacious bedroom with lots of windows, a walk-in closet, and private bath. The second bedroom is an ample size with two double closets and easy access to the second full bath. This condo is not bank-owned, and the owner is ready to sell. Sold AS IS with inspections for informational purposes only. Take advantage of the value created by a great geographic location and highly rated Hereford Zone school district. The condo is empty and ready for you to work your magic, so bring your ideas and creativity and get to work!!
Sold for $250,000
$250,000
20 Rainflower Path Unit 302, Sparks Glencoe, MD 21152
2beds
1,194sqft
Condominium
Built in 1990
-- sqft lot
$254,600 Zestimate®
$209/sqft
$2,424 Estimated rent
Home value
$254,600
$232,000 - $278,000
$2,424/mo
Zestimate® history
Owner options
List your home for rent
$2,424/mo
Rent Zestimate®
Find your next renter with Zillow Rental Manager. Plus, with online applications, you can quickly screen prospective tenants – for free.
$2,424/mo
Rent Zestimate®
Refinance and save
$1,272/mo
Est. payment
Refinancing to a lower rate could help reduce your monthly payments and save thousands over the life of the loan.
$1,272/mo
Est. payment
Explore your selling options
Work with a Zillow partner agent
Leverage their expertise and Zillow's premium Showcase listings to get your home seen by more buyers.
Get startedList with your own agent
Get your home in front of millions of buyers by listing it on Zillow.
Learn how to do itSell it yourself
Take full control of how buyers see your home on Zillow by listing For Sale by Owner (FSBO).
List your homeWhat's special
Wood-burning fireplaceWalk-in closetSoaring cathedral ceilingsPrivate covered balconyOverlooking woodsPrimary suiteOpen-concept floor plan
Zillow last checked:
Listing updated:
Listed by:
Jessica Maher 410-207-0329,
Berkshire Hathaway HomeServices PenFed Realty,
Listing Team: The Riley-Maher Team, Co-Listing Team: The Riley-Maher Team,Co-Listing Agent: Cynthia E Riley 410-458-2405,
Berkshire Hathaway HomeServices PenFed Realty
Bought with:
Ryan Miller, 661662
Core Maryland Real Estate LLC
Source: Bright MLS,MLS#: MDBC2143280
Facts & features
Interior
Bedrooms & bathrooms
- Bedrooms: 2
- Bathrooms: 2
- Full bathrooms: 2
- Main level bathrooms: 2
- Main level bedrooms: 2
Rooms
- Room types: Living Room, Dining Room, Primary Bedroom, Bedroom 2, Kitchen, Foyer, Breakfast Room, Laundry, Bathroom 2, Primary Bathroom
Primary bedroom
- Features: Ceiling Fan(s), Walk-In Closet(s), Flooring - Carpet
- Level: Main
- Area: 204 Square Feet
- Dimensions: 17 x 12
Bedroom 2
- Features: Flooring - Carpet
- Level: Main
- Area: 140 Square Feet
- Dimensions: 14 x 10
Primary bathroom
- Features: Bathroom - Walk-In Shower, Flooring - Ceramic Tile
- Level: Main
Bathroom 2
- Features: Bathroom - Tub Shower, Flooring - Ceramic Tile
- Level: Main
Breakfast room
- Features: Skylight(s), Flooring - Vinyl
- Level: Main
- Area: 56 Square Feet
- Dimensions: 8 x 7
Dining room
- Features: Cathedral/Vaulted Ceiling, Flooring - Carpet
- Level: Main
- Area: 121 Square Feet
- Dimensions: 11 x 11
Foyer
- Features: Flooring - Ceramic Tile
- Level: Main
- Area: 30 Square Feet
- Dimensions: 6 x 5
Kitchen
- Features: Cathedral/Vaulted Ceiling, Ceiling Fan(s), Flooring - Vinyl
- Level: Main
- Area: 77 Square Feet
- Dimensions: 11 x 7
Laundry
- Features: Flooring - Vinyl
- Level: Main
- Area: 30 Square Feet
- Dimensions: 6 x 5
Living room
- Features: Cathedral/Vaulted Ceiling, Ceiling Fan(s), Fireplace - Wood Burning, Flooring - Carpet
- Level: Main
- Area: 276 Square Feet
- Dimensions: 23 x 12
Heating
- Forced Air, Heat Pump, Electric
Cooling
- Ceiling Fan(s), Central Air, Electric
Appliances
- Included: Microwave, Dishwasher, Disposal, Ice Maker, Oven/Range - Electric, Refrigerator, Water Heater, Electric Water Heater
- Laundry: Main Level, Hookup, Laundry Room, In Unit
Features
- Bathroom - Tub Shower, Bathroom - Walk-In Shower, Breakfast Area, Ceiling Fan(s), Entry Level Bedroom, Open Floorplan, Primary Bath(s), Walk-In Closet(s), Vaulted Ceiling(s), Dry Wall
- Flooring: Carpet, Ceramic Tile, Vinyl
- Doors: Sliding Glass, Six Panel
- Windows: Skylight(s)
- Has basement: No
- Number of fireplaces: 1
- Fireplace features: Wood Burning, Mantel(s)
- Common walls with other units/homes: No One Above
Interior area
- Total structure area: 1,194
- Total interior livable area: 1,194 sqft
- Finished area above ground: 1,194
- Finished area below ground: 0
Property
Parking
- Parking features: On Street
- Has uncovered spaces: Yes
Accessibility
- Accessibility features: None
Features
- Levels: One
- Stories: 1
- Exterior features: Sidewalks, Street Lights, Balcony
- Pool features: None
- Has view: Yes
- View description: Trees/Woods
Details
- Additional structures: Above Grade, Below Grade
- Parcel number: 04082200002100
- Zoning: RESIDENTIAL
- Special conditions: Standard
- Other equipment: Intercom
Construction
Type & style
- Home type: Condo
- Property subtype: Condominium
- Attached to another structure: Yes
Materials
- Brick
- Roof: Architectural Shingle
Condition
- New construction: No
- Year built: 1990
Utilities & green energy
- Sewer: Public Sewer
- Water: Public
Community & HOA
Community
- Condo and coop fee: $218 monthly
- Subdivision: Rainflower / Loveton
HOA
- Has HOA: No
- Amenities included: Common Grounds
- Services included: Water, Trash, Snow Removal, Management, Insurance, Maintenance Structure, Common Area Maintenance
- HOA name: Rainflower Condominium Association
Location
- Region: Sparks Glencoe
Financial & listing details
- Price per square foot: $209/sqft
- Tax assessed value: $210,000
- Annual tax amount: $2,452
- Date on market: 10/17/2025
- Listing agreement: Exclusive Right To Sell
- Listing terms: Cash,Conventional
- Ownership: Condominium
Price history
| Date | Event | Price |
|---|---|---|
| 11/7/2025 | Sold | $250,000-3.8%$209/sqft |
Source:  Bright MLS #MDBC2143280 Report a problem Bright MLS #MDBC2143280 Report a problem | ||
| 10/25/2025 | Contingent | $259,900$218/sqft |
Source: Bright MLS #MDBC2143280 Report a problem | ||
| 10/17/2025 | Listed for sale | $259,900+67.7%$218/sqft |
Source: Bright MLS #MDBC2143280 Report a problem | ||
| 11/12/2013 | Sold | $155,000-8.8%$130/sqft |
Source: Public Record Report a problem | ||
| 9/6/2013 | Listed for sale | $169,900-14.6%$142/sqft |
Source: Cummings & Co. Realtors #BC8174557 Report a problem | ||
| 12/4/2011 | Listing removed | $199,000$167/sqft |
Source: RE/MAX GREATER METRO #BC7585353 Report a problem | ||
| 7/20/2011 | Price change | $199,000-4.8%$167/sqft |
Source: RE/MAX GREATER METRO #BC7585353 Report a problem | ||
| 6/9/2011 | Listed for sale | $209,000$175/sqft |
Source: RE/MAX GREATER METRO #BC7585353 Report a problem | ||
Public tax history
| Year | Property taxes | Tax assessment |
|---|---|---|
| 2025 | $3,762 +53.4% | $210,000 +3.8% |
| 2024 | $2,452 +3.9% | $202,333 +3.9% |
| 2023 | $2,359 +4.1% | $194,667 +4.1% |
| 2022 | $2,266 +1.3% | $187,000 +1.3% |
| 2021 | $2,238 +1.3% | $184,667 +1.3% |
| 2020 | $2,210 +1.3% | $182,333 +1.3% |
| 2019 | $2,182 +3.8% | $180,000 +3.8% |
| 2018 | $2,101 +4% | $173,333 +4% |
| 2017 | $2,020 -24.6% | $166,667 +4.2% |
| 2016 | $2,678 | $160,000 |
| 2015 | $2,678 | $160,000 |
| 2014 | $2,678 | $160,000 -5.9% |
| 2013 | -- | $170,000 |
| 2012 | -- | $170,000 |
| 2011 | -- | $170,000 -20.9% |
| 2010 | -- | $215,000 +8.4% |
| 2009 | -- | $198,332 +9.2% |
| 2008 | -- | $181,666 +10.1% |
| 2007 | -- | $165,000 +11.2% |
| 2006 | -- | $148,332 +12.7% |
| 2005 | -- | $131,666 +14.5% |
| 2004 | -- | $115,000 +7.5% |
| 2003 | -- | $107,000 +8.1% |
| 2002 | -- | $99,000 +8.8% |
| 2001 | -- | $91,000 |
Find assessor info on the county website
Neighborhood: 21152
Nearby homes
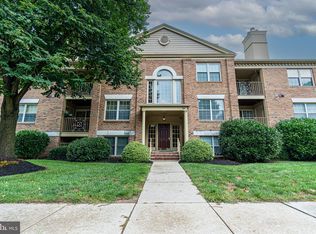
- $282,0002 bd2 ba1.1k sqft19 Rainflower Path UNIT 101, Sparks Glencoe, MD 21152Sold
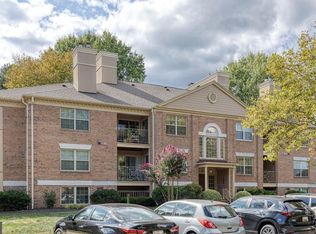
- $290,0002 bd2 ba1.1k sqft20 Rainflower Path UNIT 204, Sparks Glencoe, MD 21152Sold
- $266,900-- bd-- ba1.1k sqft20 Rainflower Path UNIT 101, Sparks Glencoe, MD 21152Off Market
- $258,900-- bd-- ba1.1k sqft20 Rainflower Path UNIT 102, Sparks Glencoe, MD 21152Off Market
- $288,400-- bd-- ba1.3k sqft20 Rainflower Path UNIT 103, Sparks, MD 21152Off Market
- $273,6002 bd2 ba1.1k sqft20 Rainflower Path UNIT 201, Sparks Glencoe, MD 21152Off Market
- $276,3002 bd2 ba1.1k sqft20 Rainflower Path UNIT 202, Sparks Glencoe, MD 21152Off Market
- $287,9002 bd2 ba1.1k sqft20 Rainflower Path UNIT 203, Sparks Glencoe, MD 21152Off Market
Nearby schools
GreatSchools rating
- 10/10Sparks Elementary SchoolGrades: K-5Distance: 1.9 mi
- 9/10Hereford Middle SchoolGrades: 6-8Distance: 3.8 mi
- 10/10Hereford High SchoolGrades: 9-12Distance: 5.6 mi
Schools provided by the listing agent
- Elementary: Sparks
- Middle: Hereford
- High: Hereford
- District: Baltimore County Public Schools
Source: Bright MLS. This data may not be complete. We recommend contacting the local school district to confirm school assignments for this home.
Get a cash offer in 3 minutes
Find out how much your home could sell for in as little as 3 minutes with a no-obligation cash offer.
Estimated market value
$254,600
Get a cash offer in 3 minutes
Find out how much your home could sell for in as little as 3 minutes with a no-obligation cash offer.
Estimated market value
$254,600
- Maryland
- Baltimore County
- Sparks Glencoe
- 21152
- 20 Rainflower Path Unit 302
Nearby cities
Nearby zip codes
Other Sparks Glencoe Topics
