Skip main navigation
Sold for $405,000
  • $405,000

    20 Randolph Dr, Westampton, NJ 08060

    3beds
    1,380sqft
    Single Family Residence
    Built in 1956
    10,018 Square Feet Lot
    $413,500 Zestimate®
    $293/sqft
    $3,143 Estimated rent

    Home value

    $413,500

    $376,000 - $455,000

    $3,143/mo

    Zestimate® history
    Loading
    Loading...

    Owner options

    List your home for rent

    $3,143/mo

    Rent Zestimate®

    Find your next renter with Zillow Rental Manager. Plus, with online applications, you can quickly screen prospective tenants – for free.

    Learn more

    $3,143/mo

    Rent Zestimate®

    Refinance and save

    $2,878/mo

    Est. payment

    Refinancing to a lower rate could help reduce your monthly payments and save thousands over the life of the loan.

    See today's rates

    $2,878/mo

    Est. payment

    Explore your selling options

    Work with a Zillow partner agent

    Leverage their expertise and Zillow's premium Showcase listings to get your home seen by more buyers.

    Get started

    List with your own agent

    Get your home in front of millions of buyers by listing it on Zillow.

    Learn how to do it

    Sell it yourself

    Take full control of how buyers see your home on Zillow by listing For Sale by Owner (FSBO).

    List your home

    What's special

    Modern upgradesThoughtfully updated split-level homePlenty of natural lightNeutral finishesWell-proportioned bedroomsSolid cabinetryAmple counter space
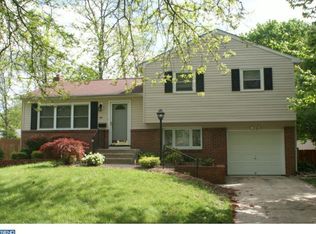
    Highest and Best offers due 7/28 Monday at 1pm. Welcome to 20 Randolph Drive, a beautifully maintained and thoughtfully updated split-level home in the quiet Mount View neighborhood of Mount Holly, NJ. This 3-bedroom, 2-bathroom home features a bright and functional layout with modern upgrades that make it truly move-in ready. The main living area offers an open and welcoming space with neutral finishes and plenty of natural light. The kitchen has been updated with brand-new stainless steel appliances, has solid cabinetry, and ample counter space for cooking and opens to an informal dining area perfect for everyday meals. Upstairs, you’ll find three well-proportioned bedrooms and a full bathroom. The primary bedroom includes private access to the main bath, offering added comfort and privacy. The lower level includes a second living area, perfect for a family room, home office, or gym. A second full bathroom and a dedicated laundry room with a utility sink provide added convenience and flexibility. The fully fenced backyard includes a paver patio and pergola, creating a peaceful space for relaxing or hosting friends. Additional highlights include an attached garage, generous storage, and a brand-new roof installed in 2023. What truly sets this home apart is its ideal location. Situated on a quiet residential street, you’re walking distance from the shops, restaurants, and historic charm of downtown Mount Holly. Outdoor enthusiasts will appreciate the nearby walking trails, parks, and open space at Iron Works/Mill Dam Park and Historic Smithville Park. Commuters will enjoy the easy access to Route 38, Route 295, and the New Jersey Turnpike, making travel to Philadelphia, Trenton, or Joint Base McGuire-Dix-Lakehurst simple. The home is also conveniently located within walking distance of Rancocas Valley High school and Burlington County Institute of Technology local schools, adding another layer of everyday ease. Don’t miss the opportunity to make 20 Randolph Drive your next home.

    Zillow last checked:

    Listing updated:

    Listed by:

    Michelle McMaster 609-957-6090,

    Sail Lake Realty

    Bought with:

    April M Wenger, 1538707

    Key Properties Real Estate

    Source: Bright MLS,MLS#: NJBL2093024MLS Logo

    Facts & features

    Interior

    Bedrooms & bathrooms
    • Bedrooms: 3
    • Bathrooms: 2
    • Full bathrooms: 2
    • Main level bathrooms: 1
    Rooms
    • Room types: Bedroom 2, Bedroom 3, Bedroom 1, Bathroom 1
    Bedroom 1
    • Level: Upper
    Bedroom 2
    • Level: Upper
    Bedroom 3
    • Level: Upper
    Bathroom 1
    • Level: Main
    Bathroom 1
    • Level: Upper
    Heating
    • Forced Air, Natural Gas
    Cooling
    • Central Air, Electric
    Appliances
    • Included: Built-In Range, Dishwasher, Dryer, Refrigerator, Washer, Gas Water Heater
    • Laundry: Lower Level
    Features
    • Open Floorplan, Dry Wall
    • Flooring: Hardwood
    • Basement: Full,Sump Pump
    • Has fireplace: No
    Interior area
    • Total structure area: 1,380
    • Total interior livable area: 1,380 sqft
    • Finished area above ground: 1,380

    Property

    Parking
    • Total spaces: 1
    • Parking features: Garage Faces Front, Concrete, Attached, Driveway
    • Garage spaces: 1
    • Has uncovered spaces: Yes
    Accessibility
    • Accessibility features: None
    Features
    • Levels: Bi-Level,Two and One Half
    • Stories: 2.5
    • Patio & porch: Patio
    • Pool features: None
    • Fencing: Full
    Lot
    • Size: 10,018 Square Feet
    • Dimensions: 80.00 x 125.00
    Details
    • Additional structures: Above Grade
    • Parcel number: 2300126 1800008
    • Zoning: R1
    • Special conditions: Standard

    Construction

    Type & style
    • Home type: SingleFamily
    • Property subtype: Single Family Residence
    Materials
    • Frame
    • Foundation: Block
    • Roof: Shingle
    Condition
    • Very Good
    • New construction: No
    • Year built: 1956

    Utilities & green energy

    • Sewer: Public Sewer
    • Water: Public

    Community & HOA

    Community
    • Subdivision: Mount View
    HOA
    • Has HOA: No
    Location
    • Region: Westampton
    • Municipality: MOUNT HOLLY TWP

    Financial & listing details

    • Price per square foot: $293/sqft
    • Tax assessed value: $207,300
    • Annual tax amount: $7,277
    • Date on market: 7/24/2025
    • Listing agreement: Exclusive Right To Sell
    • Listing terms: Cash,Conventional,FHA,VA Loan
    • Ownership: Fee Simple

    Price history

    DateEventPrice
    9/26/2025Sold$405,000+3.9%$293/sqft
    Source: Bright MLS #NJBL2093024 Report a problem
    8/6/2025Pending sale$389,900$283/sqft
    Source: Bright MLS #NJBL2093024 Report a problem
    8/1/2025Contingent$389,900$283/sqft
    Source: Bright MLS #NJBL2093024 Report a problem
    7/24/2025Listed for sale$389,900+6.8%$283/sqft
    Source: Bright MLS #NJBL2093024 Report a problem
    7/14/2023Sold$365,000+14.1%$264/sqft
    Source: Bright MLS #NJBL2045316 Report a problem
    5/19/2023Pending sale$319,900$232/sqft
    Source: Bright MLS #NJBL2045316 Report a problem
    5/15/2023Contingent$319,900$232/sqft
    Source: Bright MLS #NJBL2045316 Report a problem
    5/5/2023Listed for sale$319,900+48.1%$232/sqft
    Source: Bright MLS #NJBL2045316 Report a problem
    8/15/2019Listing removed$1,925$1/sqft
    Source: Better Homes & Gardens Real Es #NJBL353764 Report a problem
    8/14/2019Price change$1,925-3.8%$1/sqft
    Source: Better Homes & Gardens Real Es #NJBL353764 Report a problem
    6/12/2019Listed for rent$2,000+2.6%$1/sqft
    Source: KW Realty-Medford #NJBL346924 Report a problem
    5/22/2018Listing removed$1,950$1/sqft
    Source: RE/MAX OF CHERRY HILL #1000443300 Report a problem
    4/30/2018Listed for rent$1,950$1/sqft
    Source: RE/MAX OF CHERRY HILL #1000443300 Report a problem
    2/29/2016Sold$216,000-1.4%$157/sqft
    Source: Public Record Report a problem
    10/30/2015Price change$219,000-2.7%$159/sqft
    Source: Alloway Associates Inc #6646824 Report a problem
    9/21/2015Listed for sale$225,000+73.1%$163/sqft
    Source: Alloway Associates Inc #6646824 Report a problem
    7/25/2012Sold$130,000-3.7%$94/sqft
    Source: Public Record Report a problem
    6/20/2012Pending sale$135,000$98/sqft
    Source: CENTURY 21 Reilly Realtors #6061311 Report a problem
    6/3/2012Listed for sale$135,000$98/sqft
    Source: CENTURY 21 Reilly Realtors #6061311 Report a problem

    Public tax history

    YearProperty taxesTax assessment
    2025$7,278 +4.6%$207,300
    2024$6,957 $207,300
    2023-- $207,300
    2022$6,712 +1.7%$207,300
    2021$6,603 +6.5%$207,300
    2020$6,202 +1.8%$207,300
    2019$6,093 +2.7%$207,300
    2018$5,935 +2.4%$207,300
    2017$5,798 +2.2%$207,300
    2016$5,676 +3.8%$207,300
    2015$5,467 +1.4%$207,300
    2014$5,390 +6.7%$207,300
    2013$5,053 +2%$207,300
    2012$4,955 -3.6%$207,300
    2011$5,141 0%$207,300 +94.5%
    2010$5,143 +0.2%$106,600
    2009$5,130 +3.8%$106,600
    2008$4,944 +9.3%$106,600
    2007$4,525 +10.7%$106,600
    2006$4,088 +7.4%$106,600
    2005$3,807 +7.7%$106,600
    2004$3,536 $106,600
    2003-- $106,600
    2002-- $106,600
    2001-- $106,600
    Find assessor info on the county website

    Neighborhood: 08060

    Nearby schools

    GreatSchools rating
    Schools provided by the listing agent
    • High: Rancocas Valley Reg. H.s.
    • District: Mount Holly Township Public Schools

    Source: Bright MLS. This data may not be complete. We recommend contacting the local school district to confirm school assignments for this home.

    Get a cash offer in 3 minutes
    Find out how much your home could sell for in as little as 3 minutes with a no-obligation cash offer.
    Estimated market value
    $413,500
    Get a cash offer in 3 minutes
    Find out how much your home could sell for in as little as 3 minutes with a no-obligation cash offer.
    Estimated market value
    $413,500