Luxurious lake-view custom home on 1.07 acres with no HOA. This 3,581 sq ft residence welcomes you with exquisite millwork throughout, soaring vaulted ceilings, skylights and a dramatic double catwalk that fills the home with light. Entertain in the elegant living and dining rooms or prepare meals in the chef's kitchen with granite counters, double ovens and a sunny breakfast area that opens to a screened porch overlooking the water. The main-level owner's suite is a peaceful retreat with hardwood floors, dual vanities and a soaking jetted tub beneath an arched window. A main-floor guest or in-law bedroom with a full bath adds convenience. Upstairs are well-proportioned bedrooms, two full baths and a vaulted bonus room with skylights, built-ins and a fireplace. A completely finished detached building offers flexible space for an office, studio, gym or guest quarters. Recent upstairs HVAC, wrought-iron and chain-link fencing, mature landscaping, expansive porches and easy lake access complete this private, park-like setting. Schedule your showing today.
Pending
$524,900
20 Ray Taylor Rd, Tifton, GA 31793
4beds
3,581sqft
Single Family Residence
Built in 2005
1.07 Acres Lot
$521,500 Zestimate®
$147/sqft
$-- HOA
What's special
Easy lake accessHardwood floorsExquisite millwork throughoutSunny breakfast areaExpansive porchesMature landscapingDouble ovens
- 43 days
- 208
- 0
Zillow last checked:
Listing updated:
Listed by:
Michelle Lewis 813-731-8221,
eXp Realty
Source: GAMLS,MLS#: 10831118
Facts & features
Interior
Bedrooms & bathrooms
- Bedrooms: 4
- Bathrooms: 5
- Full bathrooms: 4
- 1/2 bathrooms: 1
- Main level bathrooms: 2
- Main level bedrooms: 2
Rooms
- Room types: Bonus Room, Den, Laundry
Heating
- Central, Electric
Cooling
- Ceiling Fan(s), Central Air, Electric
Appliances
- Included: Cooktop, Dishwasher, Double Oven, Dryer, Electric Water Heater, Microwave, Oven, Refrigerator, Stainless Steel Appliance(s), Washer
- Laundry: Mud Room, Other
Features
- Double Vanity, High Ceilings, In-Law Floorplan, Master On Main Level, Other, Separate Shower, Soaking Tub, Split Bedroom Plan, Tile Bath, Tray Ceiling(s), Vaulted Ceiling(s), Walk-In Closet(s)
- Flooring: Carpet, Hardwood, Laminate, Tile, Vinyl
- Basement: None
- Number of fireplaces: 1
Interior area
- Total structure area: 3,581
- Total interior livable area: 3,581 sqft
- Finished area above ground: 3,581
- Finished area below ground: 0
Property
Parking
- Parking features: Garage, Garage Door Opener
- Has garage: Yes
Features
- Levels: Two
- Stories: 2
- Exterior features: Sprinkler System
- Fencing: Back Yard,Chain Link,Fenced
- Has view: Yes
- View description: Lake
- Has water view: Yes
- Water view: Lake
- Waterfront features: Lake
- Frontage type: Lakefront
Lot
- Size: 1.07 Acres
- Features: Level, Open Lot
Details
- Additional structures: Other, Outbuilding
- Parcel number: 0033C 061
- Other equipment: Home Theater, Intercom
Construction
Type & style
- Home type: SingleFamily
- Architectural style: Brick 4 Side,Contemporary,Craftsman
- Property subtype: Single Family Residence
Materials
- Brick
- Roof: Composition
Condition
- Resale
- New construction: No
- Year built: 2005
Utilities & green energy
- Sewer: Septic Tank
- Water: Public
- Utilities for property: Cable Available, Electricity Available, High Speed Internet, Propane, Underground Utilities, Water Available
Community & HOA
Community
- Features: None
- Security: Security System, Smoke Detector(s)
- Subdivision: Taylor Ridge
HOA
- Has HOA: No
- Services included: None
Location
- Region: Tifton
Financial & listing details
- Price per square foot: $147/sqft
- Tax assessed value: $526,791
- Annual tax amount: $1,775
- Date on market: 8/21/2026
- Cumulative days on market: 43 days
- Listing agreement: Exclusive Right To Sell
- Electric utility on property: Yes
Estimated market value
$521,500
$495,000 - $548,000
$3,753/mo
Price history
| Date | Event | Price |
|---|---|---|
| 9/4/2026 | Pending sale | $524,900$147/sqft |
Source: eXp Realty #143027 Report a problem | ||
| 8/18/2026 | Listed for sale | $524,900$147/sqft |
Source: Tift Area BOR #143027 Report a problem | ||
| 3/1/2026 | Listing removed | $524,900$147/sqft |
Source:  GAMLS #10595902 Report a problem GAMLS #10595902 Report a problem | ||
| 10/15/2025 | Price change | $524,900-4.5%$147/sqft |
Source: GAMLS #10595902 Report a problem | ||
| 9/2/2025 | Listed for sale | $549,900+30.9%$154/sqft |
Source: Tift Area BOR #138782 Report a problem | ||
| 6/21/2021 | Sold | $420,000-4.3%$117/sqft |
Source: Public Record Report a problem | ||
| 3/17/2021 | Listed for sale | $439,000$123/sqft |
Source: Tift Area BOR #131176 Report a problem | ||
| 2/25/2021 | Listing removed | -- |
Source: Tift Area BOR Report a problem | ||
| 10/2/2020 | Price change | $439,000-4.5%$123/sqft |
Source: Century 21 Smith Branch & Pope, LLC. #131176 Report a problem | ||
| 7/20/2020 | Price change | $459,900-3.2%$128/sqft |
Source: Century 21 Smith Branch & Pope, LLC. #131176 Report a problem | ||
| 5/15/2020 | Listed for sale | $475,000+5.6%$133/sqft |
Source: Century 21 Smith Branch & Pope, LLC. #131176 Report a problem | ||
| 3/21/2020 | Listing removed | $450,000$126/sqft |
Source: Owner Report a problem | ||
| 12/23/2019 | Listed for sale | $450,000+8.2%$126/sqft |
Source: Owner Report a problem | ||
| 1/22/2011 | Listing removed | $416,000$116/sqft |
Source: Century 21 Smith Branch & Pope, LLC. #116730 Report a problem | ||
| 1/9/2010 | Listed for sale | $416,000+4.8%$116/sqft |
Source: Century 21 Smith Branch & Pope, LLC. #116730 Report a problem | ||
| 10/30/2009 | Sold | $397,000-4.6%$111/sqft |
Source: Public Record Report a problem | ||
| 3/18/2009 | Listed for sale | $416,000$116/sqft |
Source: Systems Engineering, Inc. #116730 Report a problem | ||
Public tax history
| Year | Property taxes | Tax assessment |
|---|---|---|
| 2025 | $4,598 -8% | $210,716 |
| 2024 | $4,996 +9.4% | $210,716 +39.3% |
| 2023 | $4,567 -0.1% | $151,259 |
| 2022 | $4,570 -0.6% | $151,259 |
| 2021 | $4,596 +12.5% | $151,259 +14.7% |
| 2020 | $4,084 +0.1% | $131,866 |
| 2019 | $4,078 -0.5% | $131,866 |
| 2018 | $4,101 +0.6% | $131,866 |
| 2017 | $4,078 -1.4% | $131,866 |
| 2016 | $4,137 | $131,866 |
| 2015 | $4,137 -0.1% | $131,866 |
| 2014 | $4,142 -0.2% | $131,866 |
| 2013 | $4,152 | $131,866 |
| 2012 | -- | -- |
| 2011 | -- | -- |
| 2010 | -- | -- |
| 2009 | -- | $131,866 |
| 2008 | -- | $131,866 |
| 2007 | -- | $131,866 |
| 2006 | -- | $131,866 +930.2% |
| 2005 | -- | $12,800 +170.3% |
| 2004 | -- | $4,736 |
| 2003 | -- | $4,736 +10.1% |
| 2002 | -- | $4,300 |
Find assessor info on the county website
Monthly payment
Est. payment
Payment breakdown
Explore the cost of this home by adjusting the details. Changes won't be saved.Climate risks
Neighborhood: 31793
Nearby schools
Schools provided by the listing agent
- Elementary: Annie Belle Clark
- Middle: Eighth Street
- High: Tift
Source: GAMLS. This data may not be complete. We recommend contacting the local school district to confirm school assignments for this home.
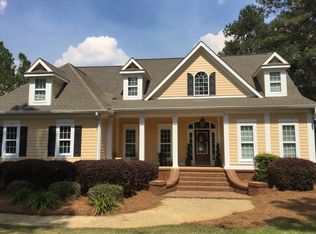
Similar homes
- $529,9004 bd3 ba3k sqft18 Woodgate Dr, Tifton, GA 31793Active

 MLS ID #10777506, Kim Brownlee, Keller Williams Georgia Communities. GAMLS
 - $499,9003 bd3 ba2.9k sqft12 Fairway Dr, Tifton, GA 31793For Sale
 MLS ID #142757, Kim Griffin. Tift Area BOR
 - $499,9994 bd7 ba4.3k sqft9 Country Club Pl, Tifton, GA 31793For Sale
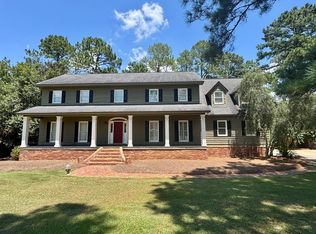 MLS ID #142938, Jordan Pope. Tift Area BOR
 - $417,9004 bd4 ba2.8k sqft4002 Royce Rd, Tifton, GA 31793For Sale
 MLS ID #142732, Josh Pope. Tift Area BOR
 - $569,9004 bd5 ba3.1k sqft4706 Woodland Dr, Tifton, GA 31794ActiveMLS ID #10847199, Lindy Bengston, Keller Williams Georgia Communities. GAMLS
- $439,0003 bd3 ba2.5k sqft423 Cromer Rd, Tifton, GA 31793ActiveMLS ID #10795550, Joshua Landmon, Elevation Property Group. GAMLS
- $289,9004 bd2 ba2.3k sqft1407 Red Fox Trl, Tifton, GA 31793ActiveMLS ID #10820807, Loretta Conway, Coldwell Banker Active Real Estate. GAMLS
- $289,0004 bd3 ba3.3k sqft1702 Slack Dr, Tifton, GA 31793ActiveMLS ID #10810572, Kim Brownlee, Keller Williams Georgia Communities. GAMLS
- $269,9003 bd2 ba1.9k sqft2007 Melba Dr, Tifton, GA 31793ActiveMLS ID #10781972, Kim Brownlee, Keller Williams Georgia Communities. GAMLS
