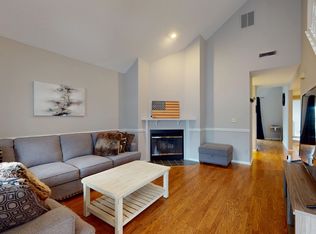
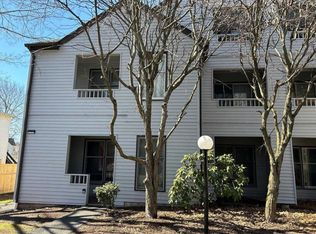
Welcome home to this inviting upper-level townhome in the heart of Danbury! Nestled conveniently near shopping, public transportation, dining, parks, and schools, this end unit is a gem. Step through your private porch entry into a light-filled living space adorned with hardwood floors and a cozy fireplace under soaring vaulted ceilings. The kitchen is a chef's dream, featuring stainless steel appliances, ample cabinet space, and a pantry. Connected is the dining area, also boasting vaulted ceilings and sliders to a balcony, perfect for enjoying morning coffee. The same balcony also offers access to the primary bedroom, which is a sanctuary with vaulted ceilings, a large walk-in closet, and a private bathroom. The second bedroom offers a closet, built-ins and its own balcony as well. Upstairs, a bonus spacious loft surprises with high ceilings, skylights, and yet another balcony. This versatile space is ideal as a family room or home office. Included with the townhome are a detached garage #7 and a reserved parking spot #31 for your convenience. Low common charges of $325 per month cover trash, water, snowplowing and ground maintenance. Don't miss the opportunity to make this your new home sweet home in Danbury! Welcome Home!
Sold for $340,000
$340,000
20 Raymond Place #16, Danbury, CT 06810
2beds
1,531sqft
Condominium, Townhouse
Built in 1983
-- sqft lot
$375,700 Zestimate®
$222/sqft
$2,741 Estimated rent
Home value
$375,700
$357,000 - $394,000
$2,741/mo
Zestimate® history
Owner options
List your home for rent
$2,741/mo
Rent Zestimate®
Find your next renter with Zillow Rental Manager. Plus, with online applications, you can quickly screen prospective tenants – for free.
$2,741/mo
Rent Zestimate®
Refinance and save
$2,640/mo
Est. payment
Refinancing to a lower rate could help reduce your monthly payments and save thousands over the life of the loan.
$2,640/mo
Est. payment
Explore your selling options
Work with a Zillow partner agent
Leverage their expertise and Zillow's premium Showcase listings to get your home seen by more buyers.
Get startedList with your own agent
Get your home in front of millions of buyers by listing it on Zillow.
Learn how to do itSell it yourself
Take full control of how buyers see your home on Zillow by listing For Sale by Owner (FSBO).
List your homeWhat's special
Zillow last checked:
Listing updated:
Listed by:
Heather Salaga 203-770-8591,
Houlihan Lawrence 203-438-0455
Bought with:
Karen Gundelach, RES.0825804
Keller Williams Realty Partner
Source: Smart MLS,MLS#: 24030401
Facts & features
Interior
Bedrooms & bathrooms
- Bedrooms: 2
- Bathrooms: 2
- Full bathrooms: 1
- 1/2 bathrooms: 1
Rooms
- Room types: Laundry
Primary bedroom
- Features: Vaulted Ceiling(s), Balcony/Deck, Ceiling Fan(s), Full Bath, Walk-In Closet(s), Wall/Wall Carpet
- Level: Main
- Area: 165.77 Square Feet
- Dimensions: 12.1 x 13.7
Bedroom
- Features: Balcony/Deck, Built-in Features, Ceiling Fan(s), Laminate Floor
- Level: Main
- Area: 116.85 Square Feet
- Dimensions: 9.5 x 12.3
Dining room
- Features: Vaulted Ceiling(s), Balcony/Deck, Sliders, Laminate Floor
- Level: Main
- Area: 134.62 Square Feet
- Dimensions: 10.6 x 12.7
Kitchen
- Features: Galley, Laminate Floor
- Level: Main
- Area: 113.52 Square Feet
- Dimensions: 8.6 x 13.2
Living room
- Features: Vaulted Ceiling(s), Fireplace, Laminate Floor
- Level: Main
- Area: 209.55 Square Feet
- Dimensions: 12.7 x 16.5
Loft
- Features: Skylight, Vaulted Ceiling(s), Balcony/Deck, Ceiling Fan(s), Wall/Wall Carpet
- Level: Upper
- Area: 391.3 Square Feet
- Dimensions: 13 x 30.1
Heating
- Heat Pump, Forced Air, Electric
Cooling
- Central Air
Appliances
- Included: Electric Range, Microwave, Refrigerator, Dishwasher, Washer, Dryer, Water Heater
- Laundry: Main Level
Features
- Open Floorplan, Entrance Foyer
- Basement: None
- Attic: None
- Number of fireplaces: 1
- Common walls with other units/homes: End Unit
Interior area
- Total structure area: 1,531
- Total interior livable area: 1,531 sqft
- Finished area above ground: 1,531
Property
Parking
- Total spaces: 2
- Parking features: Detached, Assigned, Garage Door Opener
- Garage spaces: 1
Features
- Stories: 2
- Exterior features: Balcony, Rain Gutters
Lot
- Features: Level
Details
- Parcel number: 75487
- Zoning: R3
Construction
Type & style
- Home type: Condo
- Architectural style: Townhouse
- Property subtype: Condominium, Townhouse
- Attached to another structure: Yes
Materials
- Wood Siding
Condition
- New construction: No
- Year built: 1983
Utilities & green energy
- Sewer: Public Sewer
- Water: Public
Community & HOA
HOA
- Has HOA: Yes
- Services included: Maintenance Grounds, Trash, Snow Removal, Water
- HOA fee: $325 monthly
Location
- Region: Danbury
Financial & listing details
- Price per square foot: $222/sqft
- Tax assessed value: $183,470
- Annual tax amount: $4,484
- Date on market: 7/9/2024
- Exclusions: Please see inclusions/exclusions in documents or confirm with agent.
Price history
| Date | Event | Price |
|---|---|---|
| 8/11/2025 | Listing removed | $2,700$2/sqft |
Source: Zillow Rentals Report a problem | ||
| 7/24/2025 | Listed for rent | $2,700$2/sqft |
Source: Zillow Rentals Report a problem | ||
| 9/20/2024 | Sold | $340,000+13.3%$222/sqft |
Source:  Smart MLS #24030401 Report a problem Smart MLS #24030401 Report a problem | ||
| 8/7/2024 | Pending sale | $300,000$196/sqft |
Source: Smart MLS #24030401 Report a problem | ||
| 7/12/2024 | Listed for sale | $300,000+62.2%$196/sqft |
Source: Smart MLS #24030401 Report a problem | ||
| 11/28/2016 | Sold | $185,000-17.8%$121/sqft |
Source: Smart MLS #99164378 Report a problem | ||
| 9/29/2003 | Sold | $225,000$147/sqft |
Source: Smart MLS #98170169 Report a problem | ||
Public tax history
Tax history is unavailable.
Neighborhood: 06810
Nearby homes
- $340,0002 bd2 ba1.5k sqft20 Raymond Pl #3-14B, Danbury, CT 06810Sold
- $362,4002 bd2 ba1.1k sqft20 Raymond Pl UNIT 1, Danbury, CT 06810Off Market
- $260,6001 bd1 ba1k sqft20 Raymond Pl UNIT 10, Danbury, CT 06810Off Market
- $328,4002 bd2 ba1.4k sqft20 Raymond Pl #2-11D, Danbury, CT 06810Off Market
- $309,9002 bd1 ba1.1k sqft20 Raymond Pl #3-13A, Danbury, CT 06810Off Market
- $288,5002 bd1 ba1.1k sqft20 Raymond Pl #3-15A, Danbury, CT 06810Off Market
- $340,0002 bd1 ba1.5k sqft20 Raymond Pl #3-16B, Danbury, CT 06810Sold
- $335,0002 bd1 ba1.4k sqft20 Raymond Pl #3-17C, Danbury, CT 06810Off Market
Nearby schools
GreatSchools rating
- 4/10King Street Primary SchoolGrades: K-3Distance: 2.5 mi
- 2/10Broadview Middle SchoolGrades: 6-8Distance: 1.3 mi
- 2/10Danbury High SchoolGrades: 9-12Distance: 1.1 mi
Schools provided by the listing agent
- Elementary: King Street
- Middle: Broadview
- High: Danbury
Source: Smart MLS. This data may not be complete. We recommend contacting the local school district to confirm school assignments for this home.


Get pre-qualified for a loan
At Zillow Home Loans, we can pre-qualify you in as little as 5 minutes with no impact to your credit score.An equal housing lender. NMLS #10287.
Sell for more on Zillow
Get a Zillow Showcase℠ listing at no additional cost and you could sell for .
$375,700
2% more
+$7,514
With Zillow Showcase(estimated)
$383,214
- Connecticut
- Fairfield County
- Danbury
- 06810
- 20 Raymond Place Unit 16
Nearby cities
Nearby zip codes
Other Danbury Topics
