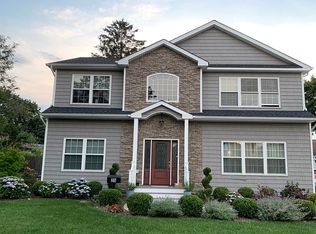
Luxury new construction in Syosset offering approx. 3,000 sq ft of thoughtfully designed living space with 5 bedrooms and 3.5 baths. Open, sun-filled layout with generously sized rooms, chef’s kitchen featuring gas cooking, center island, pantry and stainless-steel appliances. First floor includes a junior primary suite with full bath, mudroom and powder room. Upstairs features a primary suite with spa-style bath and spacious closet, a junior suite, plus two additional bedrooms each. Full basement with exceptional potential. Set on a 6,000 sq ft lot with opportunity to customize select finishes at this stage of construction (builder approval). Centrally located with convenient access to major highways, shopping and everyday amenities. Completion anticipated 4 months
Pending
$1,728,000
20 Raynham Drive, Syosset, NY 11791
5beds
2,950sqft
Single Family Residence, Residential
Built in 2025
6,138 Square Feet Lot
$-- Zestimate®
$586/sqft
$-- HOA
What's special
Powder roomOpen sun-filled layoutCenter islandSpacious closetFull basementGenerously sized roomsStainless-steel appliances
- 189 days |
- 41 |
- 0 |
Zillow last checked:
Listing updated:
Listed by:
Keller Williams Points North 516-865-1800,
Stephanie Lupo-Musmacker 516-413-4423,
Keller Williams Points North
Source: OneKey® MLS as distributed by MLS GRID,MLS#: 874169
Facts & features
Interior
Bedrooms & bathrooms
- Bedrooms: 5
- Bathrooms: 4
- Full bathrooms: 3
- 1/2 bathrooms: 1
Heating
- Forced Air, Natural Gas
Cooling
- Attic Fan, Central Air
Appliances
- Included: Cooktop, Dishwasher, Dryer, ENERGY STAR Qualified Appliances, Humidifier, Microwave, Oven, Refrigerator, Stainless Steel Appliance(s), Washer, Indirect Water Heater
- Laundry: Inside
Features
- Chefs Kitchen, Eat-in Kitchen, Kitchen Island, Soaking Tub
- Flooring: Hardwood
- Windows: Double Pane Windows, Insulated Windows, New Windows, Oversized Windows, Screens
- Basement: Full,Unfinished,Walk-Out Access
- Attic: Full,Pull Stairs,Unfinished
- Number of fireplaces: 1
Interior area
- Total structure area: 6,138
- Total interior livable area: 2,950 sqft
Property
Parking
- Total spaces: 5
- Parking features: Driveway, Garage, On Street
- Garage spaces: 1.5
- Has uncovered spaces: Yes
Features
- Levels: Three Or More
- Patio & porch: Patio, Porch
Lot
- Size: 6,138 Square Feet
Details
- Parcel number: 2489150610000110
- Special conditions: Real Estate Owned
Construction
Type & style
- Home type: SingleFamily
- Architectural style: Colonial
- Property subtype: Single Family Residence, Residential
Materials
- Advanced Framing Technique, Blown-In Insulation
Condition
- New Construction
- New construction: Yes
- Year built: 2025
- Major remodel year: 2025
Utilities & green energy
- Sewer: Public Sewer
- Water: Public
- Utilities for property: Electricity Connected, Natural Gas Connected
Community & HOA
HOA
- Has HOA: No
Location
- Region: Syosset
Financial & listing details
- Price per square foot: $586/sqft
- Tax assessed value: $447
- Annual tax amount: $13,941
- Date on market: 12/30/2025
- Cumulative days on market: 86 days
- Listing agreement: Exclusive Right To Sell
- Electric utility on property: Yes
Foreclosure details
Estimated market value
Not available
Estimated sales range
Not available
Not available
Price history
| Date | Event | Price |
|---|---|---|
| 3/13/2025 | Sold | $712,250+4.7%$241/sqft |
Source: | ||
| 12/7/2024 | Pending sale | $680,000$231/sqft |
Source: | ||
| 11/22/2024 | Listed for sale | $680,000$231/sqft |
Source: | ||
Public tax history
| Year | Property taxes | Tax assessment |
|---|---|---|
| 2024 | -- | $447 |
| 2023 | -- | $447 -5.5% |
| 2022 | -- | $473 |
| 2021 | $9,495 +11.9% | -- |
| 2020 | $8,486 +20.2% | $451 -6.8% |
| 2019 | $7,059 | $484 -6.2% |
| 2018 | $7,059 +24.1% | $516 -5.8% |
| 2017 | $5,689 +1.1% | $548 -5.7% |
| 2016 | $5,627 +128.7% | $581 -5.2% |
| 2015 | $2,460 +5.1% | $613 -5% |
| 2013 | $2,340 -19.7% | $645 -25.3% |
| 2012 | $2,914 -33.9% | $863 -5.7% |
| 2011 | $4,407 +8.4% | $915 +0.9% |
| 2010 | $4,063 | $907 -20.8% |
| 2009 | -- | $1,145 -1.9% |
| 2008 | -- | $1,167 -3.7% |
| 2006 | -- | $1,212 -33.2% |
| 2005 | -- | $1,815 -35.3% |
| 2004 | -- | $2,804 |
| 2003 | -- | $2,804 -41.6% |
| 2002 | -- | $4,800 |
| 2001 | -- | $4,800 |
| 2000 | -- | $4,800 |
Find assessor info on the county website
Monthly payment
Estimated monthly payment$1,822
All calculations are estimates and provided by Zillow, Inc. for informational purposes only. Actual amounts may vary.
HOA fees may include property taxes on listings classified as Co-Ops. Contact the listing agent and/or owner for fee details.
Mortgage interest rates are dependent on a number of factors, including credit score, down payment, and repayment length. Interest rate data provided by Zillow Group Marketplace, Inc. as of 1/1/1970 from various mortgage lenders with which we have lead or other similar arrangements; the Estimated Payment is an average of those rates.
See how much you could borrow to make a competitive offer.
Climate risks
Neighborhood: Locust Grove
Nearby schools
GreatSchools rating
- 7/10South Grove Elementary SchoolGrades: K-5Distance: 1 mi
- 8/10South Woods Middle SchoolGrades: 6-8Distance: 1.6 mi
- 10/10Syosset Senior High SchoolGrades: 9-12Distance: 1.5 mi
Schools provided by the listing agent
- Elementary: South Grove Elementary School
- Middle: South Woods Middle School
- High: Syosset Senior High School
Source: OneKey® MLS as distributed by MLS GRID. This data may not be complete. We recommend contacting the local school district to confirm school assignments for this home.
A local agent can set up tours, give advice and negotiate with sellers.
- New York
- Nassau County
- Syosset
- 11791
- Locust Grove
- 20 Raynham Drive