Skip main navigation
Closed
  • $401,900

    20 Redfern Dr, Youngstown, OH 44505

    4beds
    4,286sqft
    Single Family Residence
    Built in 1977
    1 Acres Lot
    $401,900 Zestimate®
    $94/sqft
    $3,843 Estimated rent

    Home value

    $401,900

    $378,000 - $430,000

    $3,843/mo

    Zestimate® history
    Loading
    Loading...

    Owner options

    List your home for rent

    $3,843/mo

    Rent Zestimate®

    Find your next renter with Zillow Rental Manager. Plus, with online applications, you can quickly screen prospective tenants – for free.

    Learn more

    $3,843/mo

    Rent Zestimate®

    Refinance and save

    $2,621/mo

    Est. payment

    Refinancing to a lower rate could help reduce your monthly payments and save thousands over the life of the loan.

    See today's rates

    $2,621/mo

    Est. payment

    Explore your selling options

    Work with a Zillow partner agent

    Leverage their expertise and Zillow's premium Showcase listings to get your home seen by more buyers.

    Get started

    List with your own agent

    Get your home in front of millions of buyers by listing it on Zillow.

    Learn how to do it

    Sell it yourself

    Take full control of how buyers see your home on Zillow by listing For Sale by Owner (FSBO).

    List your home

    What's special

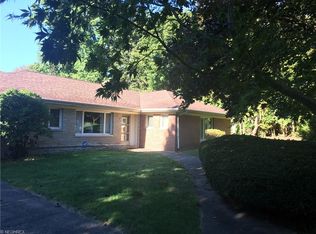
    Welcome Home! Warm and inviting, this exceptional sprawling ranch-home is located in a highly sought after Liberty neighborhood. This home has a fantastic open floor plan that is ideal for entertaining and everyday family living! There are 4 bedrooms and 4 full baths. The large owner suite with bath includes a large walk-in shower with multi heads and digital temperature display. There is also a 6 ft jacuzzi tub. The large eat in kitchen include a cooktop and 2 ovens. There is also a very large first floor laundry room. A spiral staircase leads to a loft area and 4 cedar closets for tons of storage. The lower level Great room offers a fireplace, built in bar, pool table, and sauna. A 96 inch screen and high definition tv with lounge seats in the theater room. Plus the lower level can be a mother in law suite, with a separate entrance from the garage, and offers a kitchen and 4th bedroom, and a full bath. There is a beautiful large indoor pool that graduates from 3 1/2 ft. To 9 ft. The deck with grill and fridge over looks a great back yard. Must see to appreciate.

    This property is off market, which means it's not currently listed for sale or rent on Zillow. This may be different from what's available on other websites or public sources.

    Zillow last checked:

    Listing updated:

    Listed by:

    Randall E Firmi (330)702-8400gshutrump@howardhanna.com,

    Howard Hanna,

    Marni A Andrews 330-881-2537,

    Howard Hanna

    Bought with:

    Randall E Firmi, 2008003860

    Howard Hanna

    Source: MLS Now,MLS#: 4450132Originating MLS: Beaver Creek Area Association of REALTORS

    Facts & features

    Interior

    Bedrooms & bathrooms
    • Bedrooms: 4
    • Bathrooms: 4
    • Full bathrooms: 4
    • Main level bathrooms: 2
    • Main level bedrooms: 3
    Primary bedroom
    • Description: Flooring: Carpet
    • Features: Fireplace, Window Treatments
    • Level: First
    • Dimensions: 19.00 x 19.00
    Bedroom
    • Description: Flooring: Carpet
    • Level: First
    • Dimensions: 14.00 x 13.00
    Bedroom
    • Description: Flooring: Carpet
    • Level: First
    • Dimensions: 14.00 x 14.00
    Bedroom
    • Description: Flooring: Carpet
    • Level: Lower
    • Dimensions: 17.00 x 14.00
    Primary bathroom
    • Description: Flooring: Ceramic Tile
    • Level: First
    • Dimensions: 14.00 x 10.00
    Dining room
    • Description: Flooring: Carpet
    • Features: Window Treatments
    • Level: First
    • Dimensions: 14.00 x 13.00
    Eat in kitchen
    • Description: Flooring: Ceramic Tile
    • Level: First
    • Dimensions: 18.00 x 17.00
    Entry foyer
    • Description: Flooring: Ceramic Tile
    • Level: First
    • Dimensions: 12.00 x 10.00
    Kitchen
    • Description: Flooring: Carpet
    • Level: Lower
    • Dimensions: 17.00 x 15.00
    Laundry
    • Description: Flooring: Ceramic Tile
    • Level: First
    • Dimensions: 17.00 x 8.00
    Living room
    • Description: Flooring: Carpet
    • Features: Window Treatments
    • Level: First
    • Dimensions: 19.00 x 16.00
    Loft
    • Description: Flooring: Carpet
    • Level: Second
    • Dimensions: 23.00 x 16.00
    Media room
    • Description: Flooring: Carpet
    • Level: Lower
    • Dimensions: 19.00 x 18.00
    Other
    • Description: Flooring: Carpet
    • Level: Lower
    • Dimensions: 52.00 x 42.00
    Recreation
    • Description: Flooring: Carpet
    • Features: Fireplace
    • Level: Lower
    • Dimensions: 31.00 x 30.00
    Heating
    • Baseboard, Gas
    Cooling
    • Central Air
    Appliances
    • Included: Dishwasher
    Features
    • Central Vacuum
    • Basement: Walk-Out Access
    • Number of fireplaces: 2
    Interior area
    • Total structure area: 4,286
    • Total interior livable area: 4,286 sqft
    • Finished area above ground: 2,356
    • Finished area below ground: 1,930

    Property

    Parking
    • Parking features: Attached, Drain, Electricity, Garage, Garage Door Opener, Paved
    • Attached garage spaces: 3
    Features
    • Levels: One
    • Stories: 1
    • Patio & porch: Deck, Patio, Porch
    • Pool features: In Ground
    • Has spa: Yes
    • Spa features: Hot Tub
    Lot
    • Size: 1 Acres
    Details
    • Parcel number: 12112491

    Construction

    Type & style
    • Home type: SingleFamily
    • Architectural style: Ranch
    • Property subtype: Single Family Residence
    • Attached to another structure: Yes
    Materials
    • Stucco
    • Roof: Asphalt,Fiberglass
    Condition
    • Year built: 1977

    Utilities & green energy

    • Sewer: Public Sewer
    • Water: Public

    Community & HOA

    Community
    • Features: Public Transportation
    • Subdivision: Boothlands
    HOA
    • Has HOA: No
    Location
    • Region: Youngstown

    Financial & listing details

    • Price per square foot: $94/sqft
    • Tax assessed value: $336,600
    • Annual tax amount: $4,894
    • Date on market: 6/16/2023
    • Cumulative days on market: 86 days
    • Listing agreement: Exclusive Right To Sell
    • Listing terms: Assumable,Cash,Conventional,FHA

    Price history

    DateEventPrice
    7/3/2023Sold$360,000-5.2%$84/sqft
    Source: MLS Now #4450132 Report a problem
    6/3/2023Contingent$379,900$89/sqft
    Source: MLS Now #4450132 Report a problem
    5/30/2023Listed for sale$379,900-5%$89/sqft
    Source: MLS Now #4450132 Report a problem
    5/17/2023Listing removed--
    Source: MLS Now #4450132 Report a problem
    5/1/2023Contingent$399,900$93/sqft
    Source: MLS Now #4450132 Report a problem
    4/24/2023Price change$399,900-2.4%$93/sqft
    Source: MLS Now #4450132 Report a problem
    4/11/2023Listed for sale$409,900+38.5%$96/sqft
    Source: MLS Now #4450132 Report a problem
    4/30/2018Sold$296,000-7.2%$69/sqft
    Source: MLS Now #3938519 Report a problem
    4/17/2018Pending sale$319,000$74/sqft
    Source: Mayo & Associates Realtors #3938519 Report a problem
    1/26/2018Price change$319,000-3%$74/sqft
    Source: Mayo & Associates Realtors #3938519 Report a problem
    9/6/2017Listed for sale$329,000+21.9%$77/sqft
    Source: Mayo & Associates, Inc. #3938519 Report a problem
    1/7/1998Sold$270,000$63/sqft
    Source: Public Record Report a problem

    Public tax history

    YearProperty taxesTax assessment
    2025$6,285 +0.3%$117,810
    2024$6,267 +21%$117,810
    2023$5,180 +10.5%$117,810 +30.8%
    2022$4,687 -0.2%$90,090
    2021$4,696 -0.2%$90,090
    2020$4,706 +3.3%$90,090 +13.3%
    2019$4,557 +0.6%$79,490
    2018$4,529 -9.9%$79,490
    2017$5,025 +2.7%$79,490 +3.8%
    2016$4,894 -0.2%$76,550
    2015$4,903 +0.4%$76,550
    2014$4,881 +2.8%$76,550
    2013$4,748 -11.3%$76,550
    2012$5,352 -1.2%$76,550 +0%
    2011$5,416 -5.8%$76,545 -11.7%
    2010$5,752 +0.2%$86,660
    2009$5,738 +0.1%$86,660
    2008$5,735 +4.1%--
    2007$5,507 +2.7%--
    2006$5,365 +1.5%--
    2005$5,287 +10.4%$86,660
    2004$4,789 +6.6%--
    2003$4,493 +0.9%--
    2002$4,451 -2.2%--
    2001$4,553 -0.1%--
    2000$4,559 --
    Find assessor info on the county website

    Neighborhood: 44505

    Nearby schools

    GreatSchools rating
    Schools provided by the listing agent
    • District: Liberty LSD - 7813

    Source: MLS Now. This data may not be complete. We recommend contacting the local school district to confirm school assignments for this home.

    Get pre-qualified for a loan
    At Zillow Home Loans, we can pre-qualify you in as little as 5 minutes with no impact to your credit score.

    An equal housing lender. NMLS #10287.

    Sell for more on Zillow
    Get a Zillow Showcase℠ listing at no additional cost and you could sell for .
    $401,900
    2% more
    +$8,038
    With Zillow Showcase(estimated)
    $409,938
