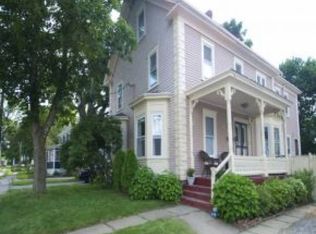
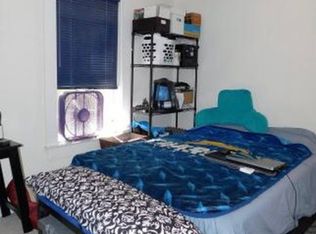
NEW PRICE!! Spacious and updated Victorian style condo in a quaint neighborhood in downtown Dover! Rustic kitchen with stained cabinetry, granite countertops, peninsula seating area, tile backsplash, and stainless appliances. Living room, three season room, and den/spacious dining room on the first floor with pine hardwood flooring, high ceilings, great natural light, and period moldings. Home features a soothing palette of soft greens, warm neutrals, and natural wood – freshly repainted in 2025. Two sets of hardwood stairs access the second floor with three bedrooms, and a full bath with soaking tub and tile walls. The third floor offers great bonus space for two additional bedrooms, family room space, office, you name it! Full basement with great storage space, daylight windows, and workshop space. Front porch, fenced in backyard, and private driveway with off-street parking. Great location in close proximity to town and major routes! Photos show virtual staging.
Active
Listed by: Green & Company • Lauren Carney
$499,900
20 Richmond Street, Dover, NH 03820
5beds
2,081sqft
Condominium
Built in 1890
-- sqft lot
$491,900 Zestimate®
$240/sqft
$-- HOA
What's special
Fenced in backyardWorkshop spaceThree season roomThree bedroomsFront porchStainless appliancesHigh ceilings
- 148 days
- 851
- 48
Zillow last checked:
Listing updated:
Listed by:
Lauren Carney,
Green & Company 603-964-7572,
Grant Parham,
Green & Company
Source: PrimeMLS,MLS#: 5085618
Facts & features
Interior
Bedrooms & bathrooms
- Bedrooms: 5
- Bathrooms: 2
- Full bathrooms: 1
- 1/2 bathrooms: 1
Heating
- Oil
Cooling
- None
Appliances
- Included: Electric Cooktop, Dishwasher, Dryer, Microwave, Refrigerator, Washer, Electric Stove, Water Heater off Boiler
- Laundry: In Basement
Features
- Ceiling Fan(s), Dining Area, Kitchen Island, Natural Light, Soaking Tub
- Flooring: Hardwood, Tile, Wood
- Windows: Screens
- Basement: Bulkhead,Concrete Floor,Daylight,Full,Interior Stairs,Unfinished,Interior Entry
- Attic: Walk-up
Interior area
- Total structure area: 2,673
- Total interior livable area: 2,081 sqft
- Finished area above ground: 2,081
- Finished area below ground: 0
Property
Parking
- Total spaces: 4
- Parking features: Gravel, Paved, Driveway, Off Street, On Street, Parking Spaces 4
- Has uncovered spaces: Yes
Accessibility
- Accessibility features: 1st Floor 1/2 Bathroom, Hard Surface Flooring
Features
- Levels: 3
- Stories: 3
- Patio & porch: Porch, Covered Porch
- Exterior features: Garden
- Fencing: Full
- Frontage length: Road frontage: 75
Lot
- Features: Level, Sidewalks, In Town, Near Shopping, Neighborhood
Details
- Parcel number: DOVRM10131BL2
- Zoning description: RM-U
Construction
Type & style
- Home type: Condo
- Architectural style: Victorian
- Property subtype: Condominium
Materials
- Wood Frame, Vinyl Siding
- Foundation: Brick, Concrete, Stone
- Roof: Other,Asphalt Shingle
Condition
- New construction: No
- Year built: 1890
Utilities & green energy
- Electric: 100 Amp Service, Circuit Breakers
- Sewer: Public Sewer
- Utilities for property: Cable
Community & HOA
Community
- Security: Carbon Monoxide Detector(s), Smoke Detector(s)
HOA
- Has HOA: Yes
- Amenities included: Master Insurance, Other
- Services included: Other, Sewer, Water, Condo Association Fee, HOA Fee
- Additional fee info: Fee: $280
Location
- Region: Dover
Financial & listing details
- Price per square foot: $240/sqft
- Tax assessed value: $456,200
- Annual tax amount: $8,978
- Date on market: 4/27/2026
- Road surface type: Paved
Estimated market value
$491,900
$467,000 - $516,000
$3,369/mo
Price history
| Date | Event | Price |
|---|---|---|
| 6/23/2026 | Price change | $499,900-5.7%$240/sqft |
Source:  PrimeMLS #5085618 Report a problem PrimeMLS #5085618 Report a problem | ||
| 4/27/2026 | Listed for sale | $529,900+135.5%$255/sqft |
Source: PrimeMLS #5085618 Report a problem | ||
| 6/15/2017 | Sold | $225,000+164.7%$108/sqft |
Source: Public Record Report a problem | ||
| 4/14/2010 | Sold | $85,000-63.3%$41/sqft |
Source: Public Record Report a problem | ||
| 8/10/2009 | Sold | $231,700$111/sqft |
Source: Public Record Report a problem | ||
Public tax history
| Year | Property taxes | Tax assessment |
|---|---|---|
| 2024 | $8,289 +10.3% | $456,200 +13.5% |
| 2023 | $7,514 +5.3% | $401,800 +11.7% |
| 2022 | $7,138 +3.6% | $359,800 +13.4% |
| 2021 | $6,888 +2.5% | $317,400 +17.4% |
| 2020 | $6,717 +2.6% | $270,300 +4% |
| 2019 | $6,549 +6.3% | $260,000 +5.2% |
| 2018 | $6,160 +2.5% | $247,200 +6.4% |
| 2017 | $6,010 -3.9% | $232,300 -2.3% |
| 2016 | $6,252 +4% | $237,800 +5.2% |
| 2015 | $6,014 +13.3% | $226,000 +6.9% |
| 2011 | $5,310 +0.5% | $211,400 -4.9% |
| 2010 | $5,282 +4.1% | $222,400 -7.5% |
| 2008 | $5,072 | $240,400 |
Find assessor info on the county website
Monthly payment
Est. payment
Payment breakdown
Explore the cost of this home by adjusting the details. Changes won't be saved.Climate risks
Neighborhood: 03820
Nearby schools
Schools provided by the listing agent
- Elementary: Woodman Park Elementary School
- Middle: Dover Middle School
- High: Dover High School
- District: Dover
Source: PrimeMLS. This data may not be complete. We recommend contacting the local school district to confirm school assignments for this home.
Similar homes
- $499,9003 bd3 ba1.5k sqft45 Oak Street, Dover, NH 03820Active
 MLS ID #5103678, Steve Petz. PrimeMLS
 - $449,9003 bd2 ba1.6k sqft6 Hartswood Road, Dover, NH 03820Active
 MLS ID #5103440, Tracey E Boies. PrimeMLS
 - $520,0002 bd2 ba1.4k sqft3 Mt Vernon Street, Dover, NH 03820Active
 MLS ID #5109282, Tiffany Semprini. PrimeMLS
 - $579,0003 bd3 ba1.8k sqftThe Townhomes on Silver, Dover, NH 03820Active
 MLS ID #5105292, Jacqueline Mee. PrimeMLS
 - $499,0004 bd2 ba2.4k sqft15 Highland Avenue, South Berwick, ME 03908Active
 MLS ID #1676542, Duston Leddy Real Estate. Maine Listings
 - $499,0003 bd3 ba1.9k sqft18 Maple Street, North Berwick, ME 03906ActiveMLS ID #1680548, Keller Williams Coastal and Lakes & Mountains Realty. Maine Listings
- $475,0004 bd2 ba2.5k sqft623 Country Club Road, Sanford, ME 04073ActiveMLS ID #1677939, RE/MAX Realty One. Maine Listings
- $439,0005 bd2 ba1.8k sqft180 Cranberry Meadow Road, Berwick, ME 03901ActiveMLS ID #1677915, New Space Real Estate, LLC. Maine Listings
- $495,0004 bd1 ba1.6k sqft93 Merriland Ridge Road, Wells, ME 04090ActiveMLS ID #1664432, EXP Realty. Maine Listings
